01 / 14
Project Information
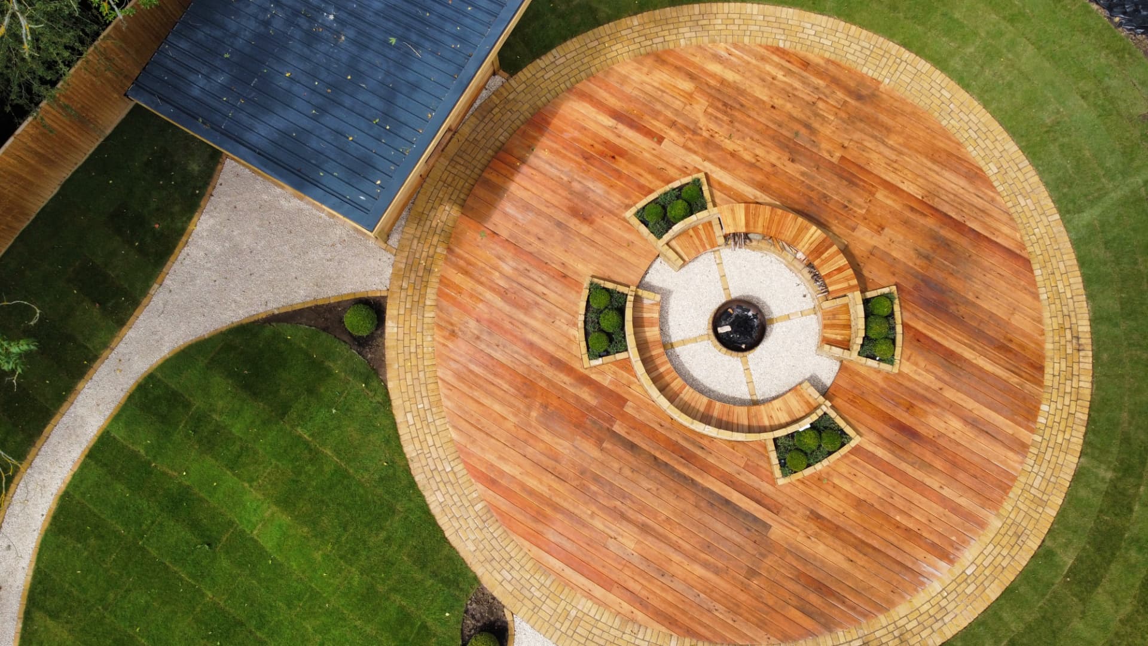
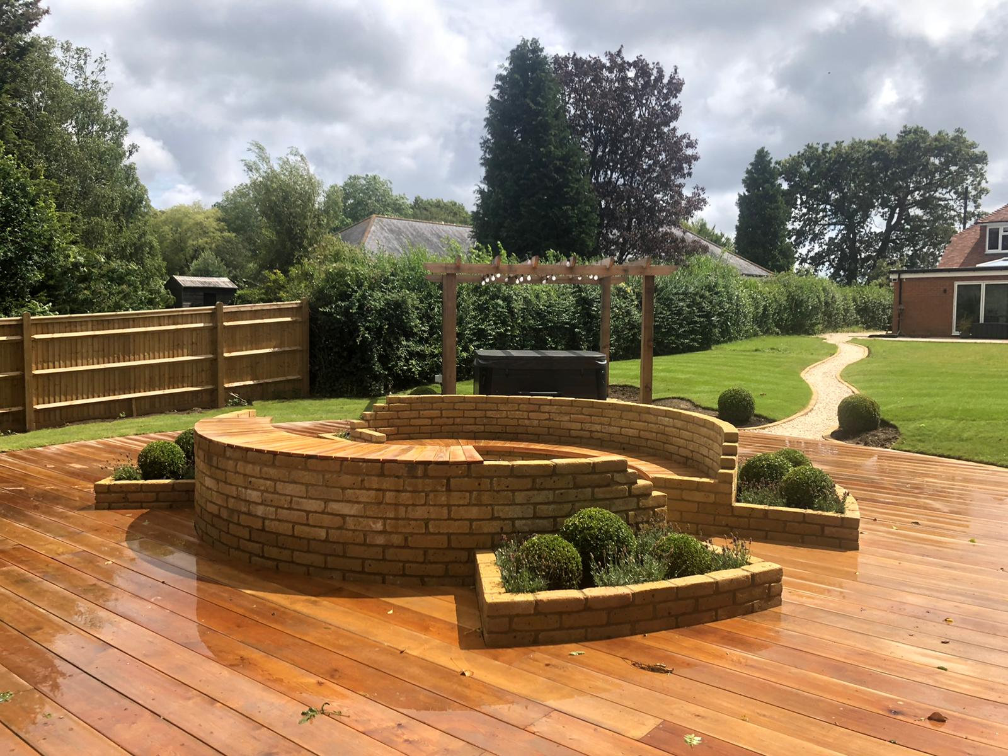
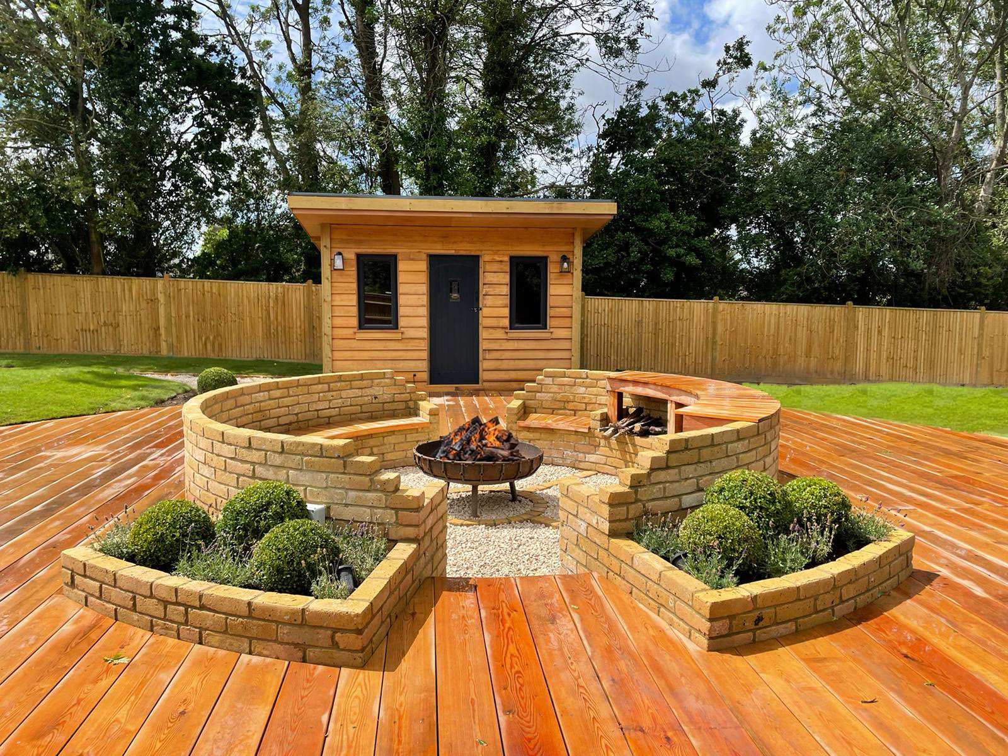
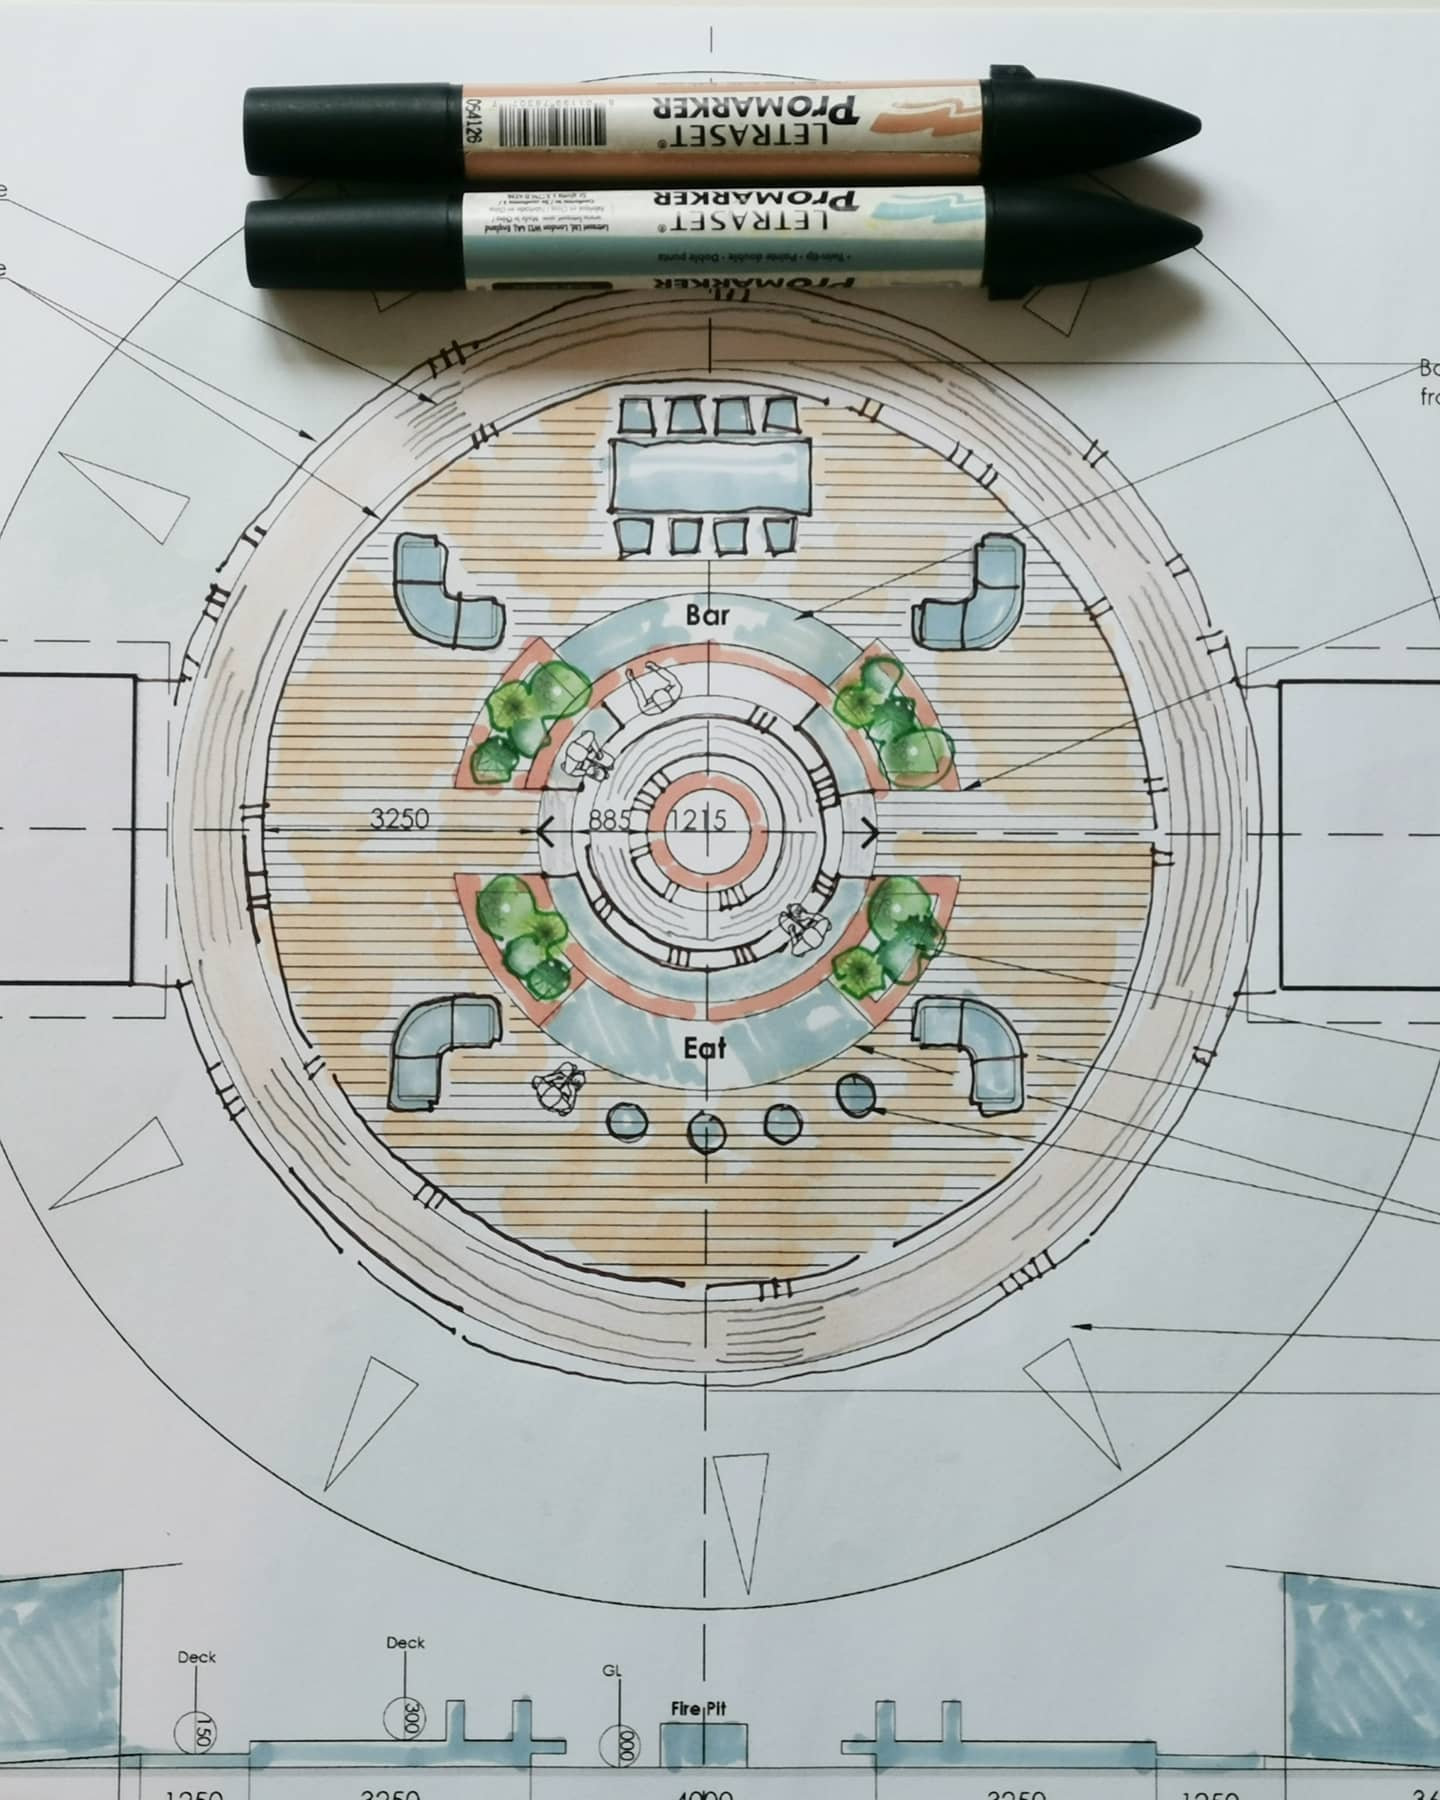
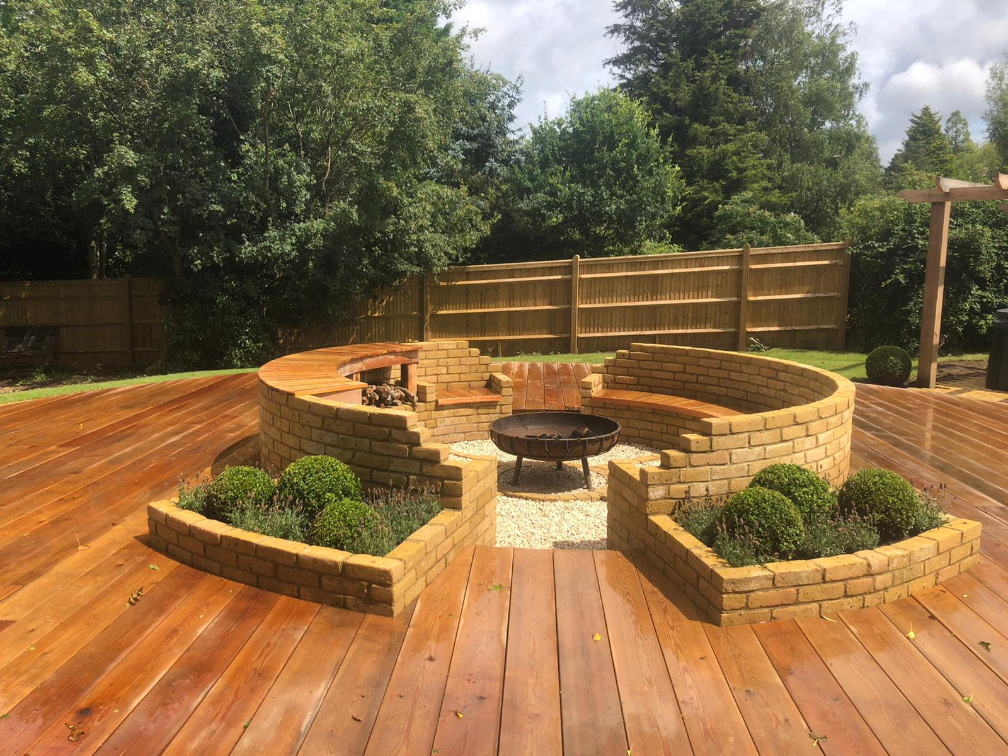
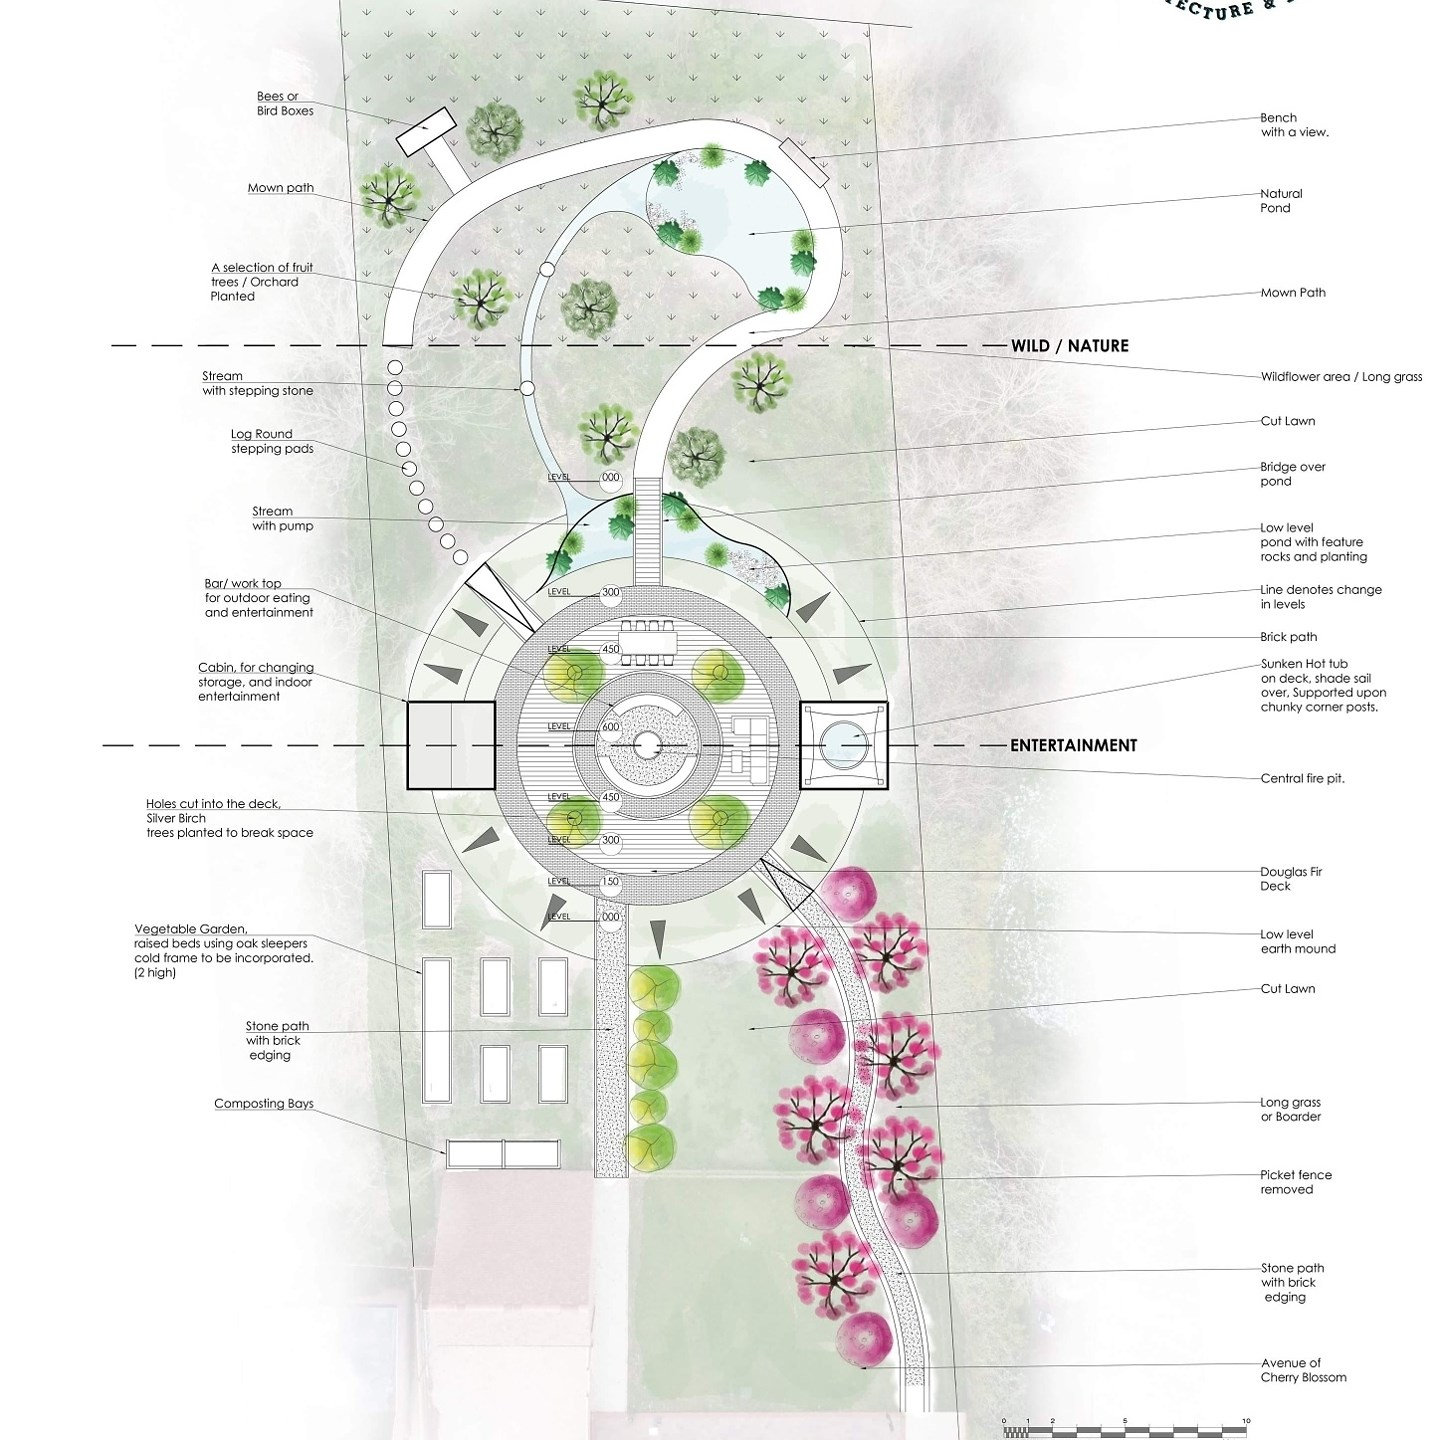
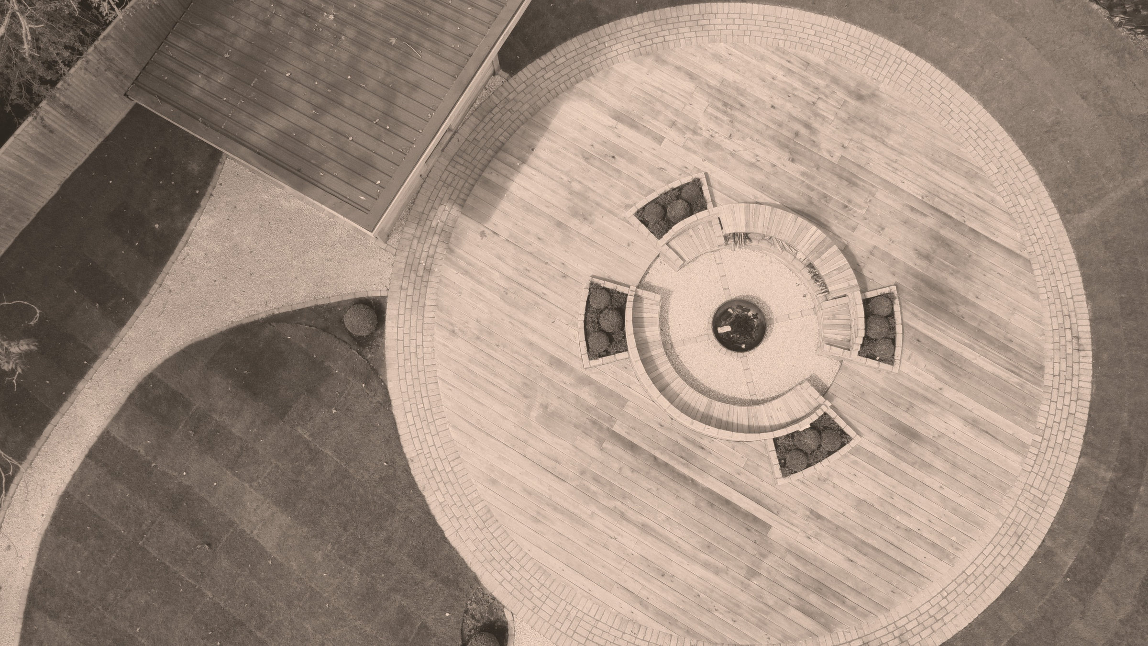
A distinctive circular larch deck forms the centrepiece of this rural garden, incorporating a sunken fire pit, curved brickwork and bespoke timber seating.
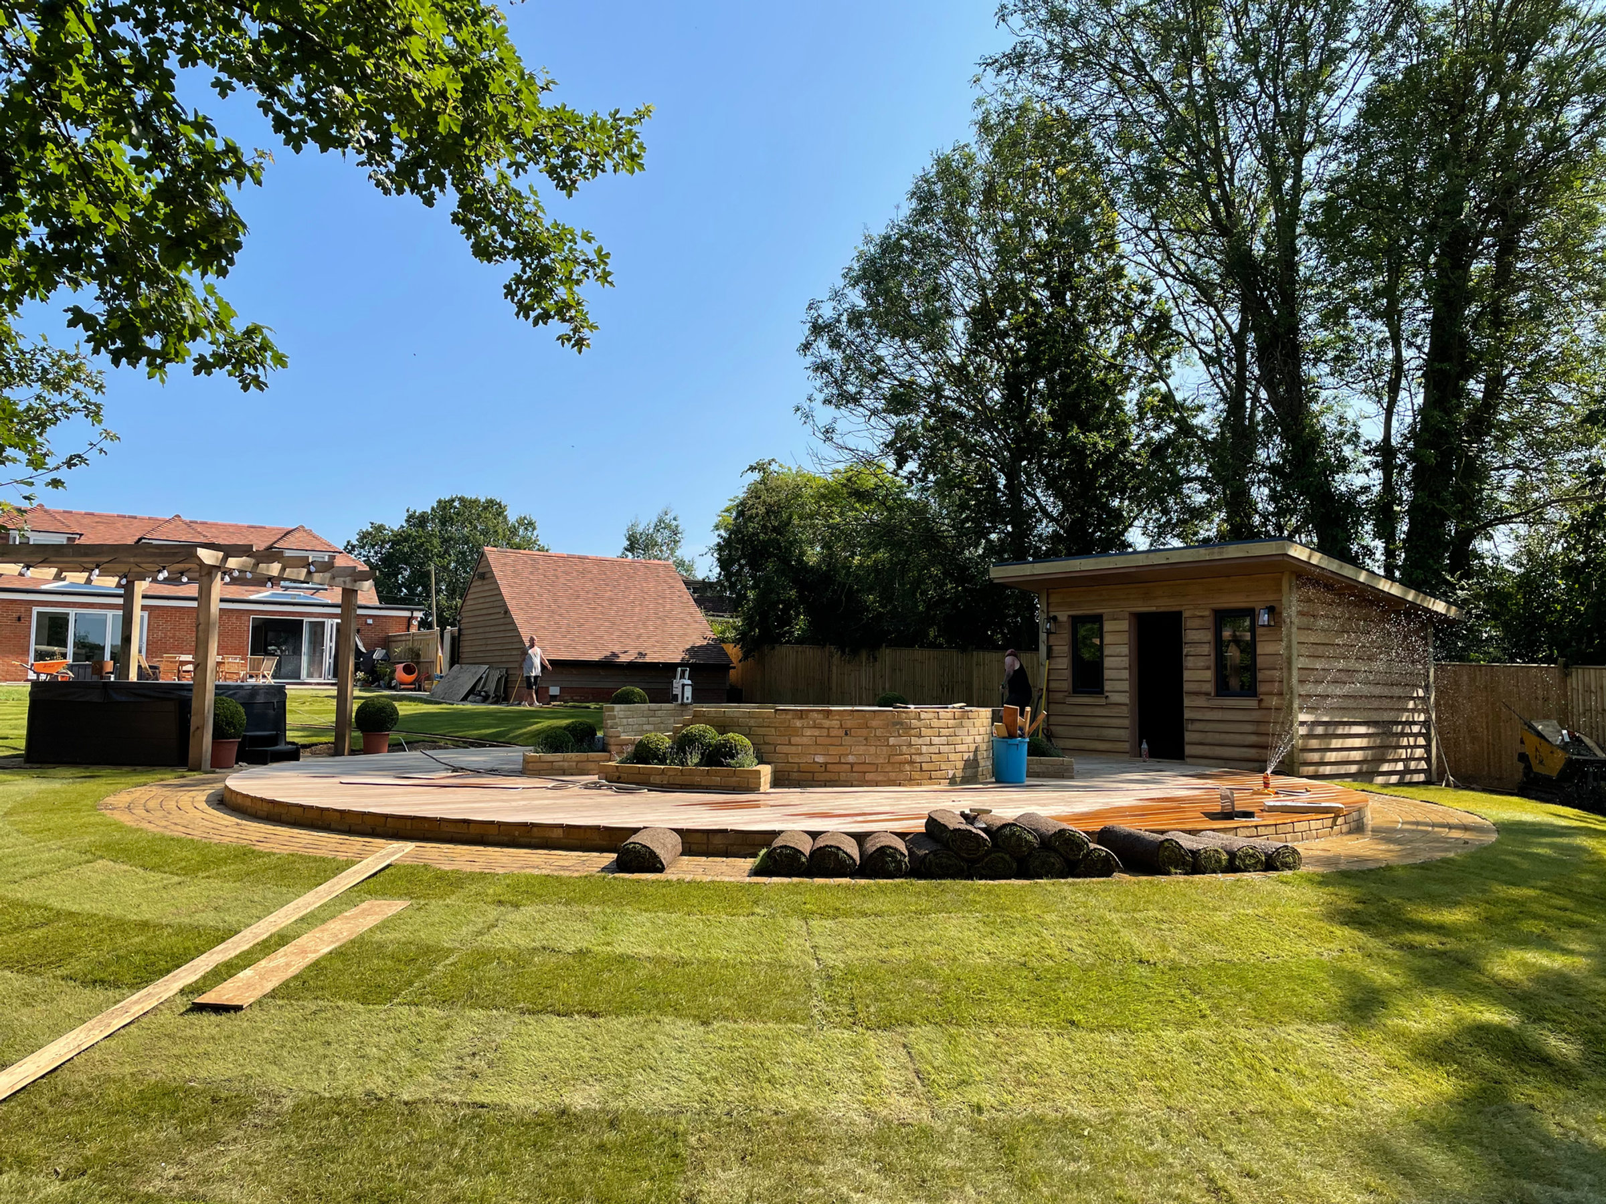
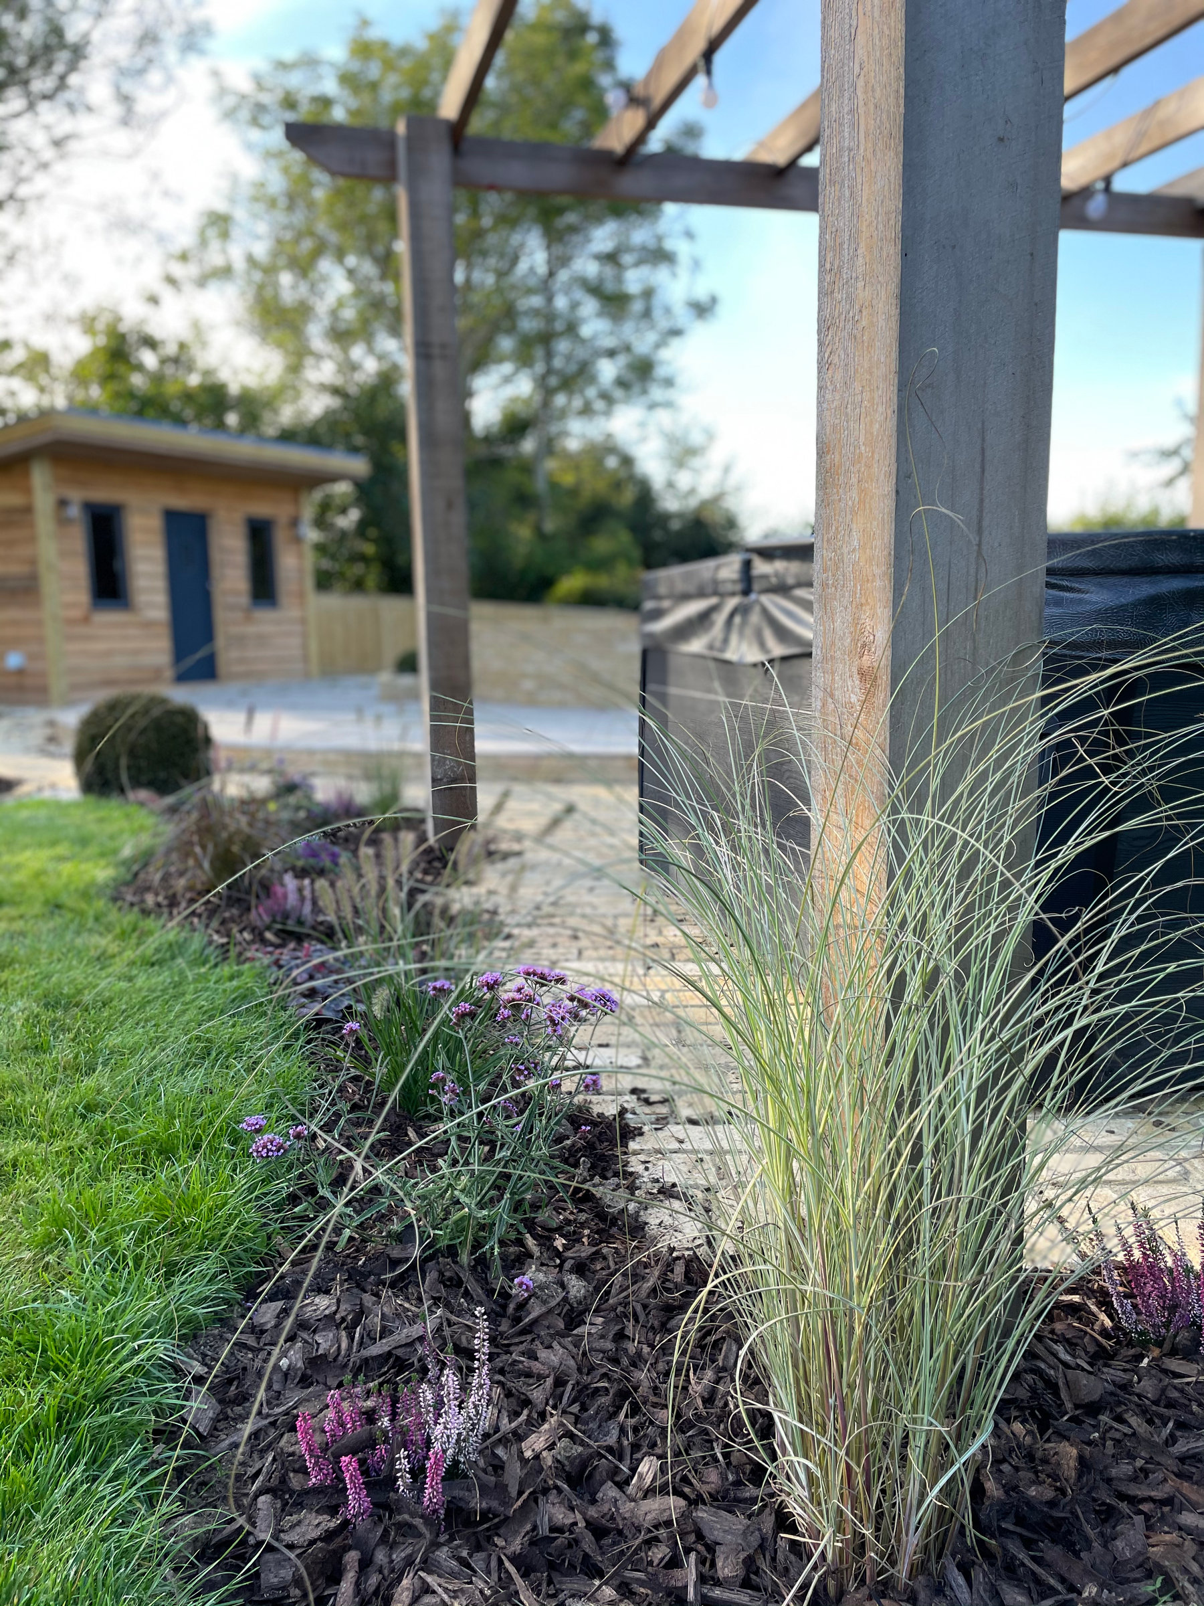
Sweeping lawns, gravel pathways, structured planting and a separate pergola retreat create a series of connected outdoor spaces, designed for relaxation and entertaining.
Location
Battle, East Sussex
Project Value
Approx. £100,000
Size
Approx. 400 m²
Duration
12 weeks construction
Challenges
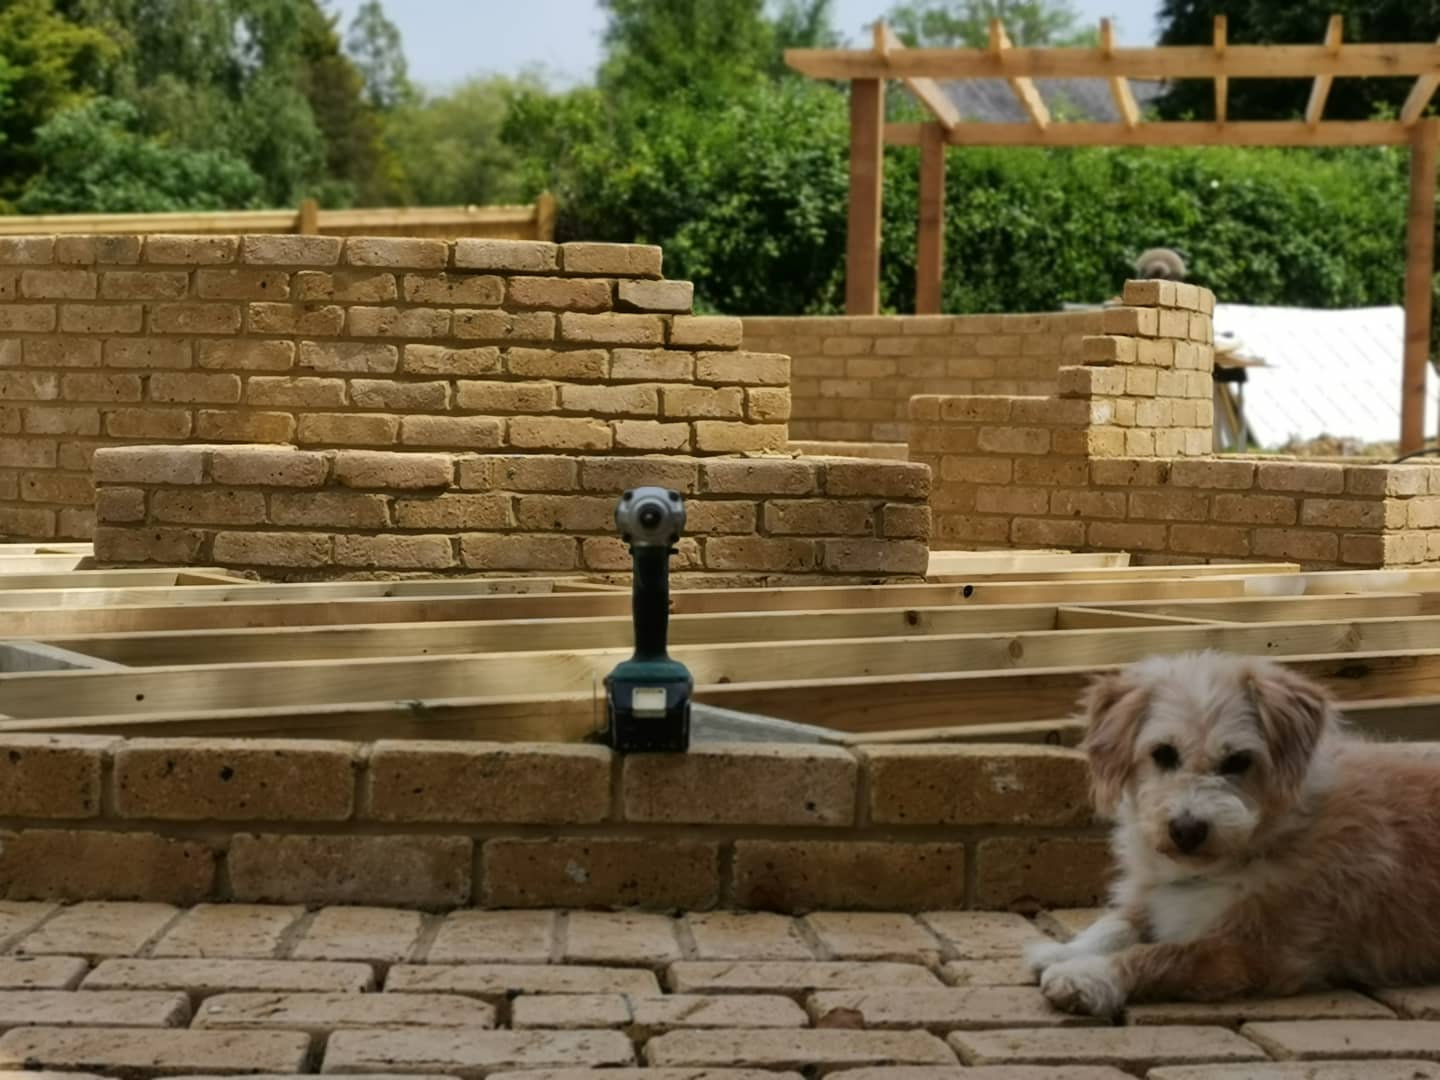
Extensive buried builders' waste and poor ground conditions required significant groundwork, including a cut-and-fill approach to establish the proposed levels.
Key Features
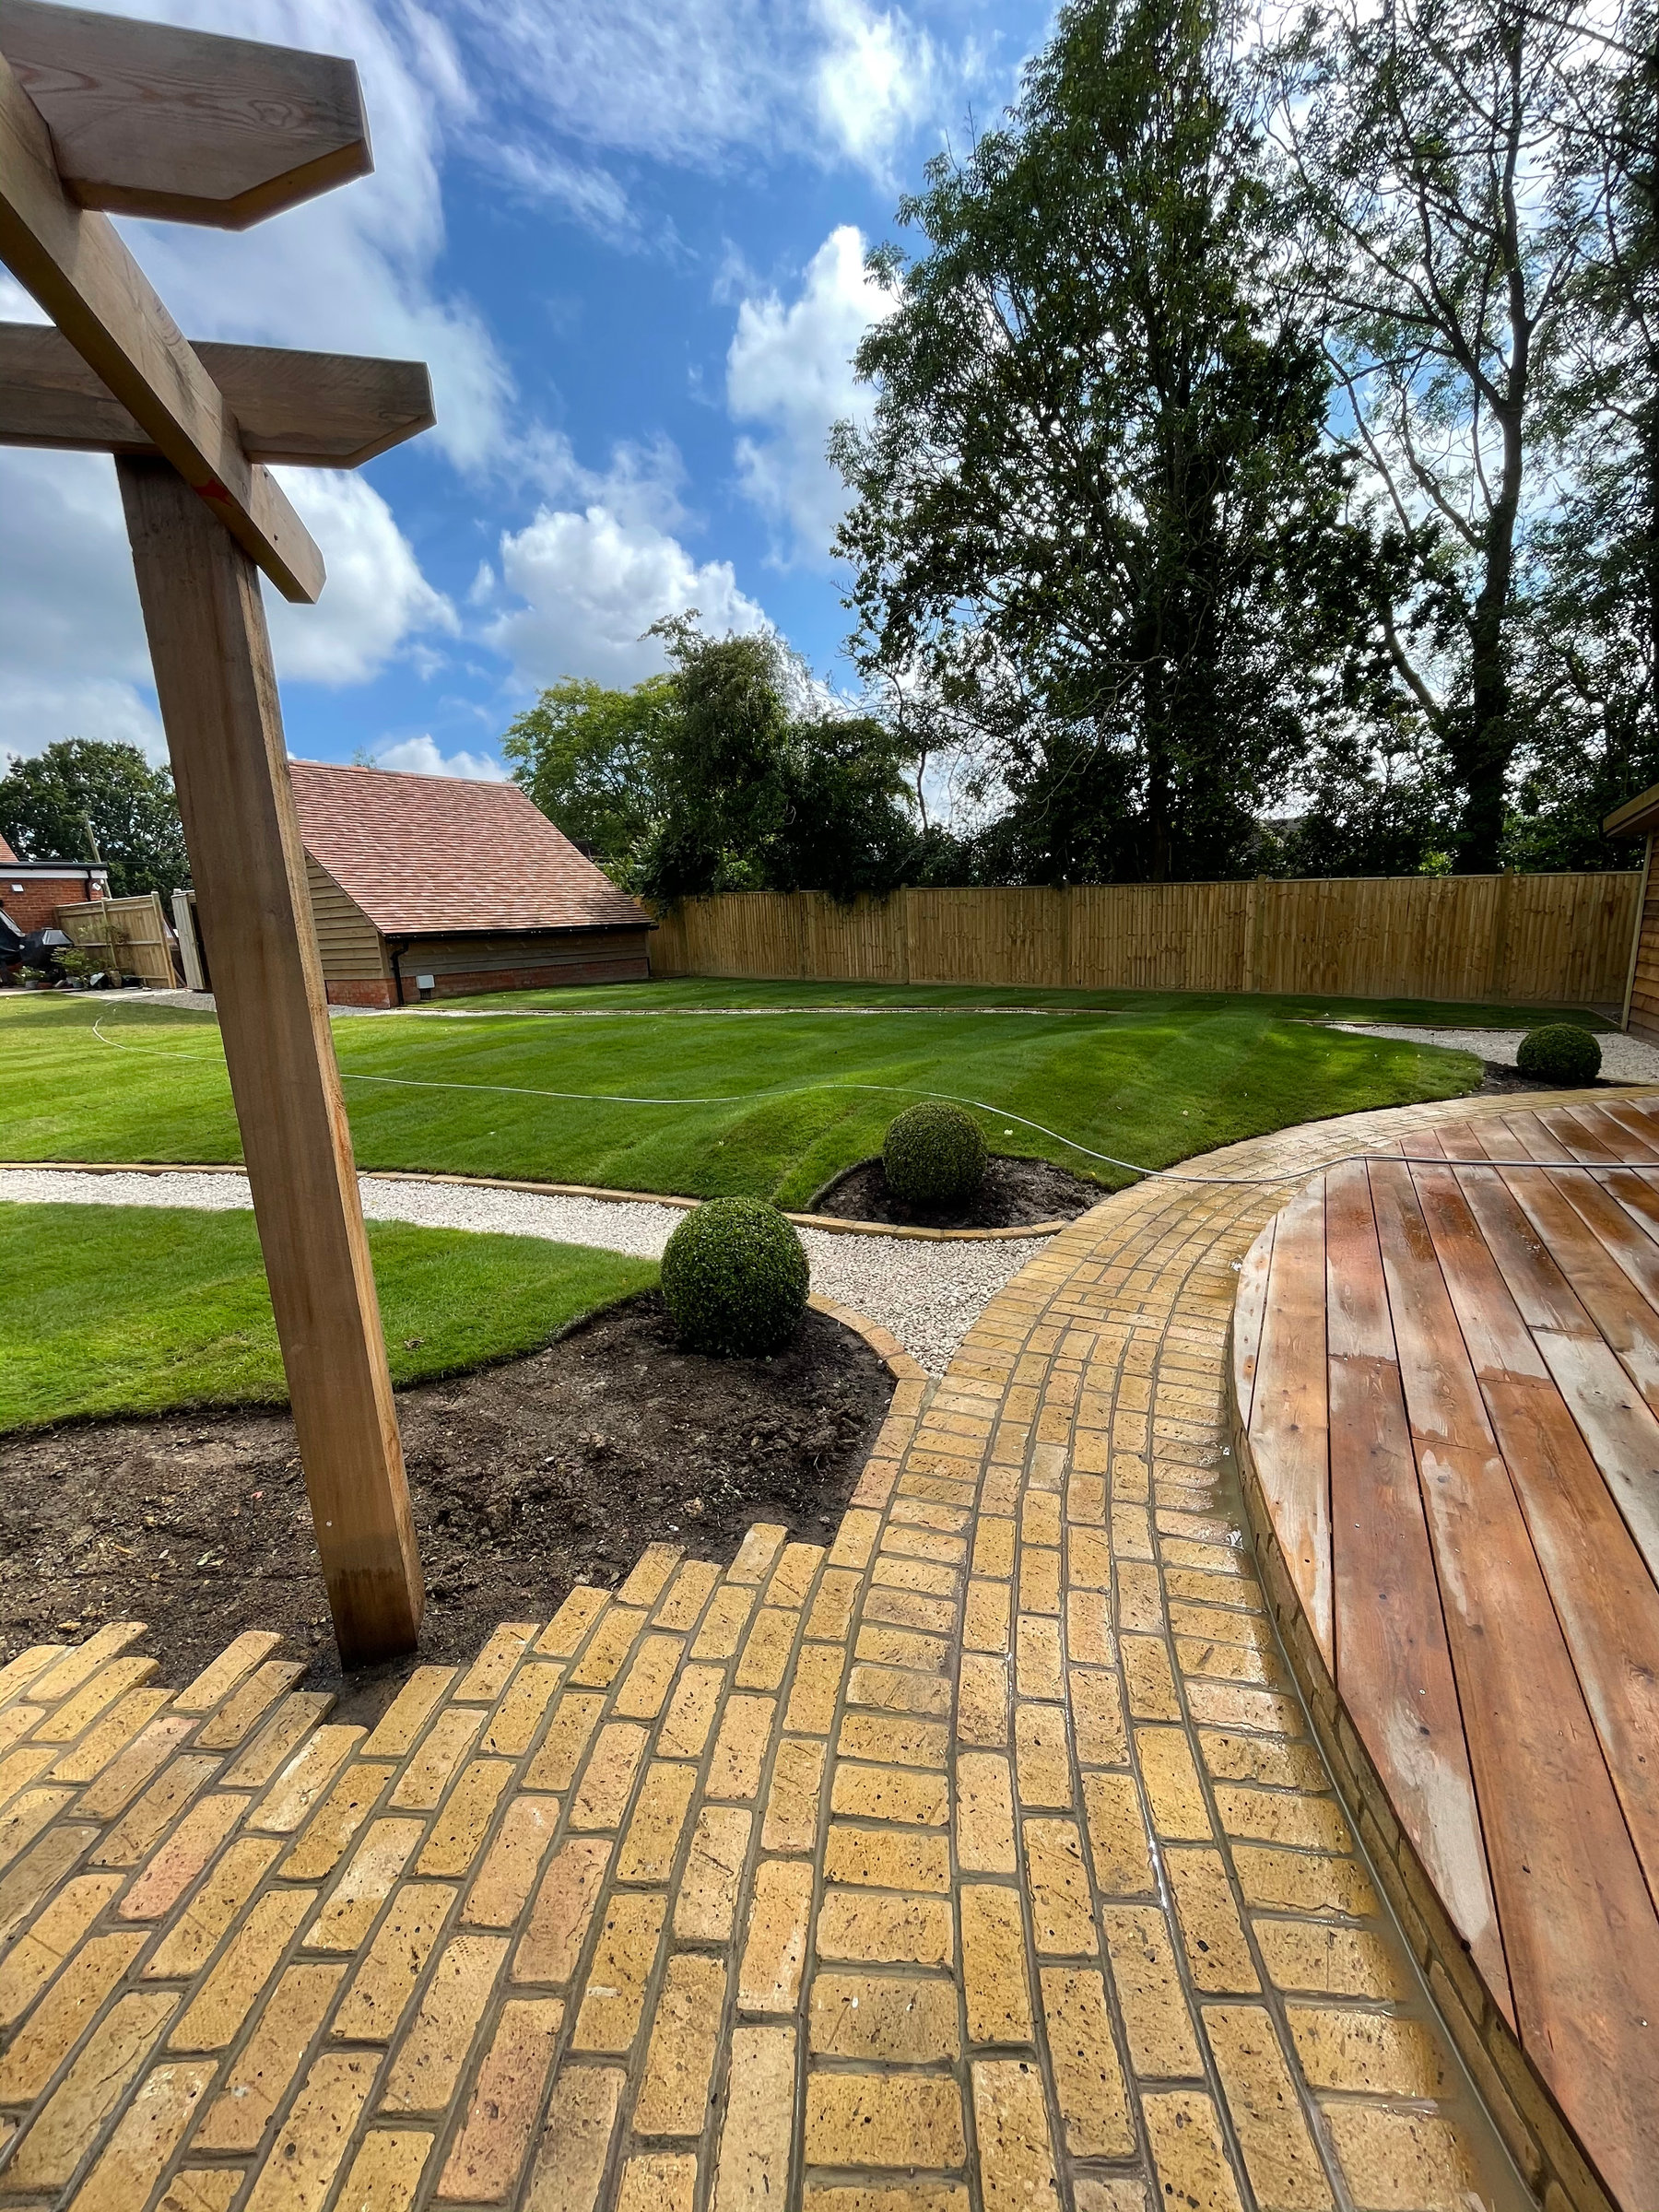
- Circular Siberian larch decking with brick detailing
- Sunken fire pit with curved yellow brick seating
- Bespoke timber benches and concealed log storage
- Four raised planting beds with Buxus and lavender
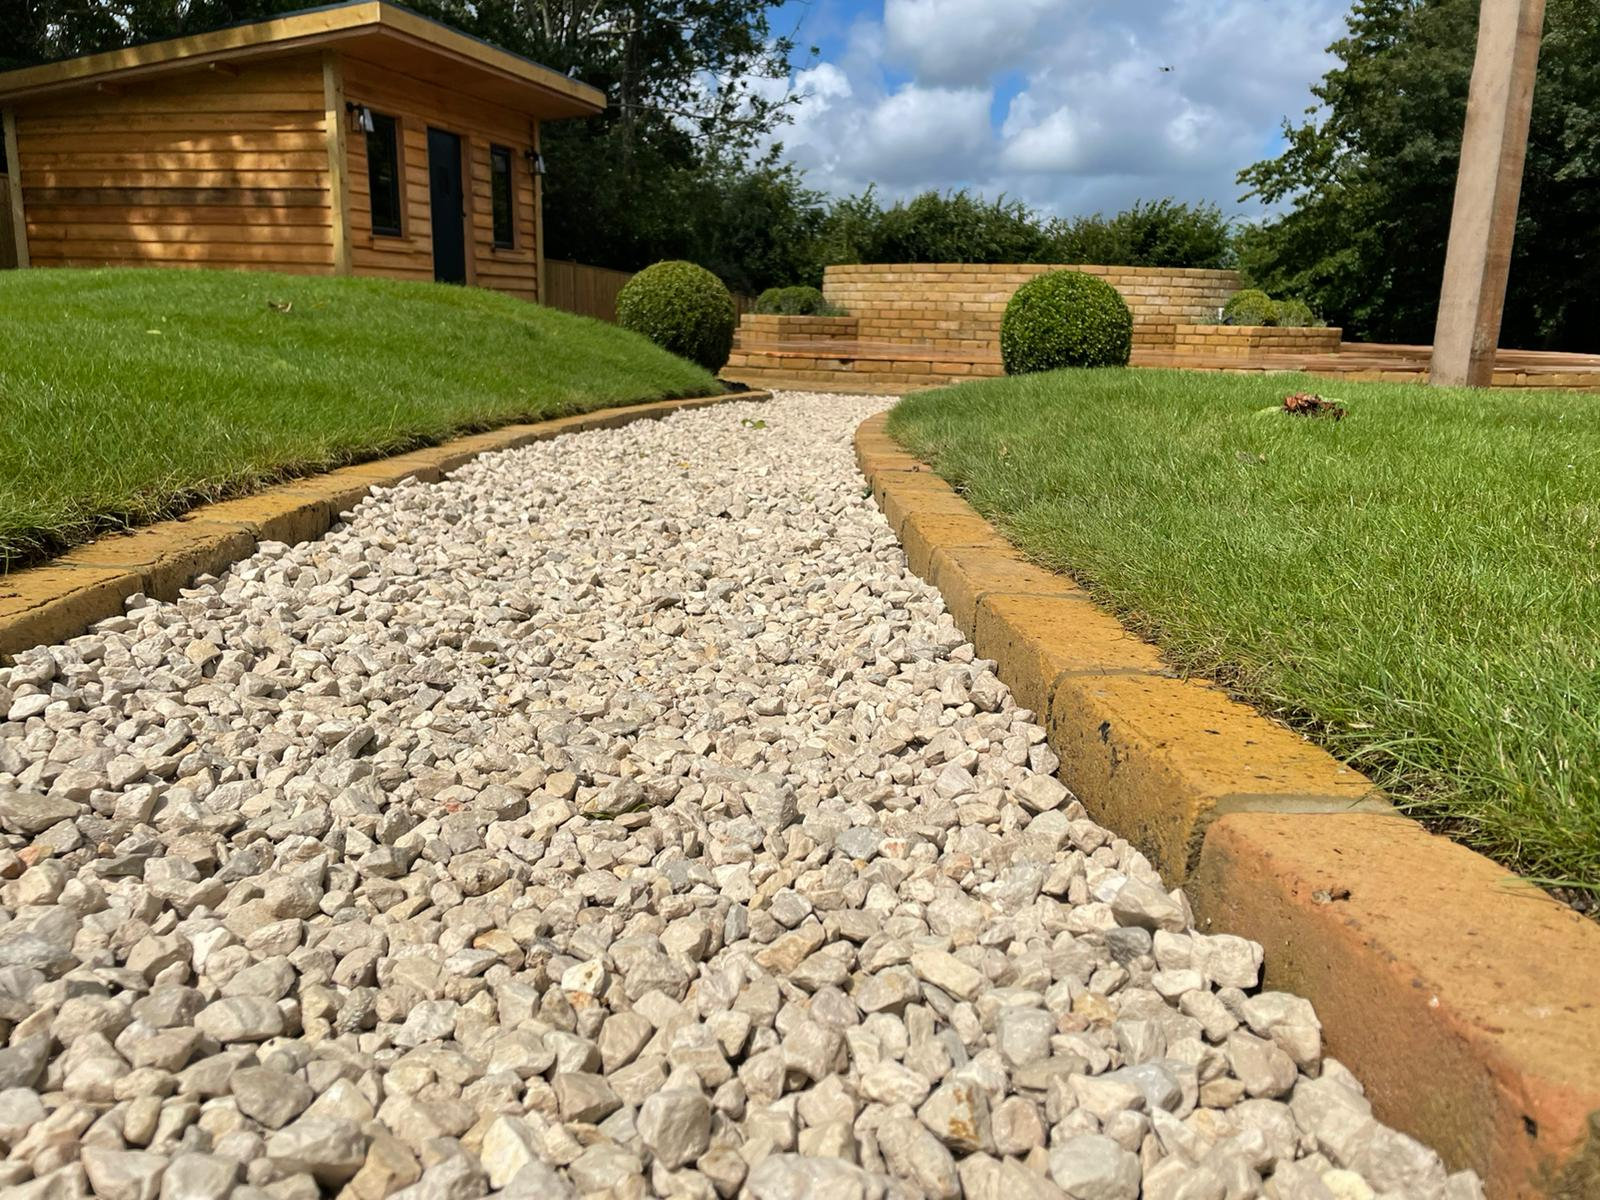
- Curved gravel pathways and sweeping lawns
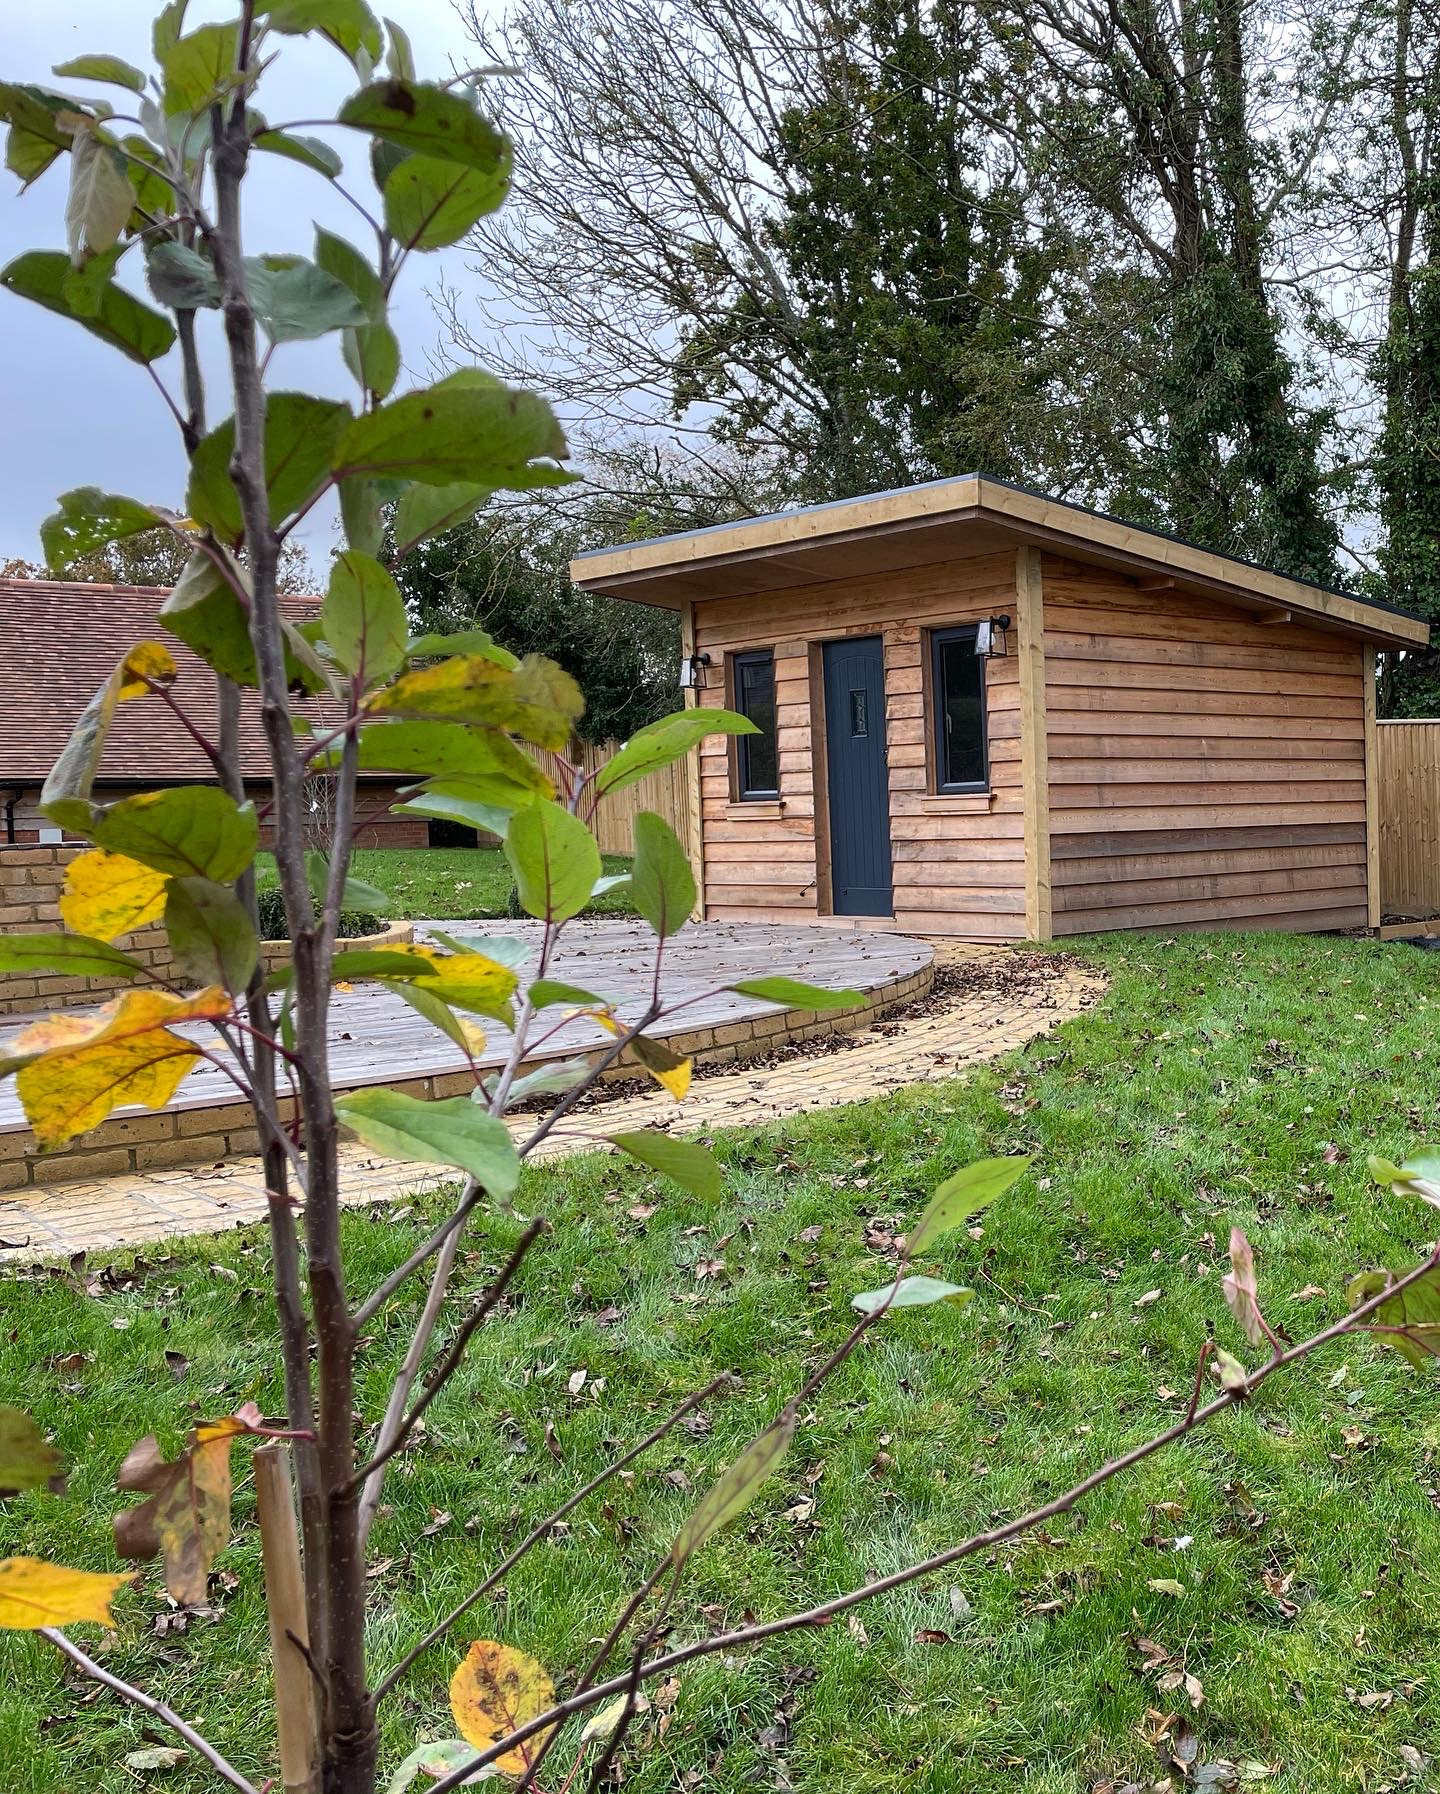
- Contemporary timber-clad garden building
- Pergola retreat with hot tub
- Integrated drainage and landscape construction
Suppliers & Specialist Contractors
- 1066 Pools (opens in a new tab)Hot tub
- Brooks Bros Timber (opens in a new tab)Siberian larch supply
- Chilton's Electrical (opens in a new tab)Garden lighting and electrical installations
Next Project
Paddlestone Perfection