Complete landscape design package
Crafted Detail
From considered design to crafted reality.
From £6,000 + VAT
Starting fee. Final fees are set out in your design proposal.
Request a Design Proposal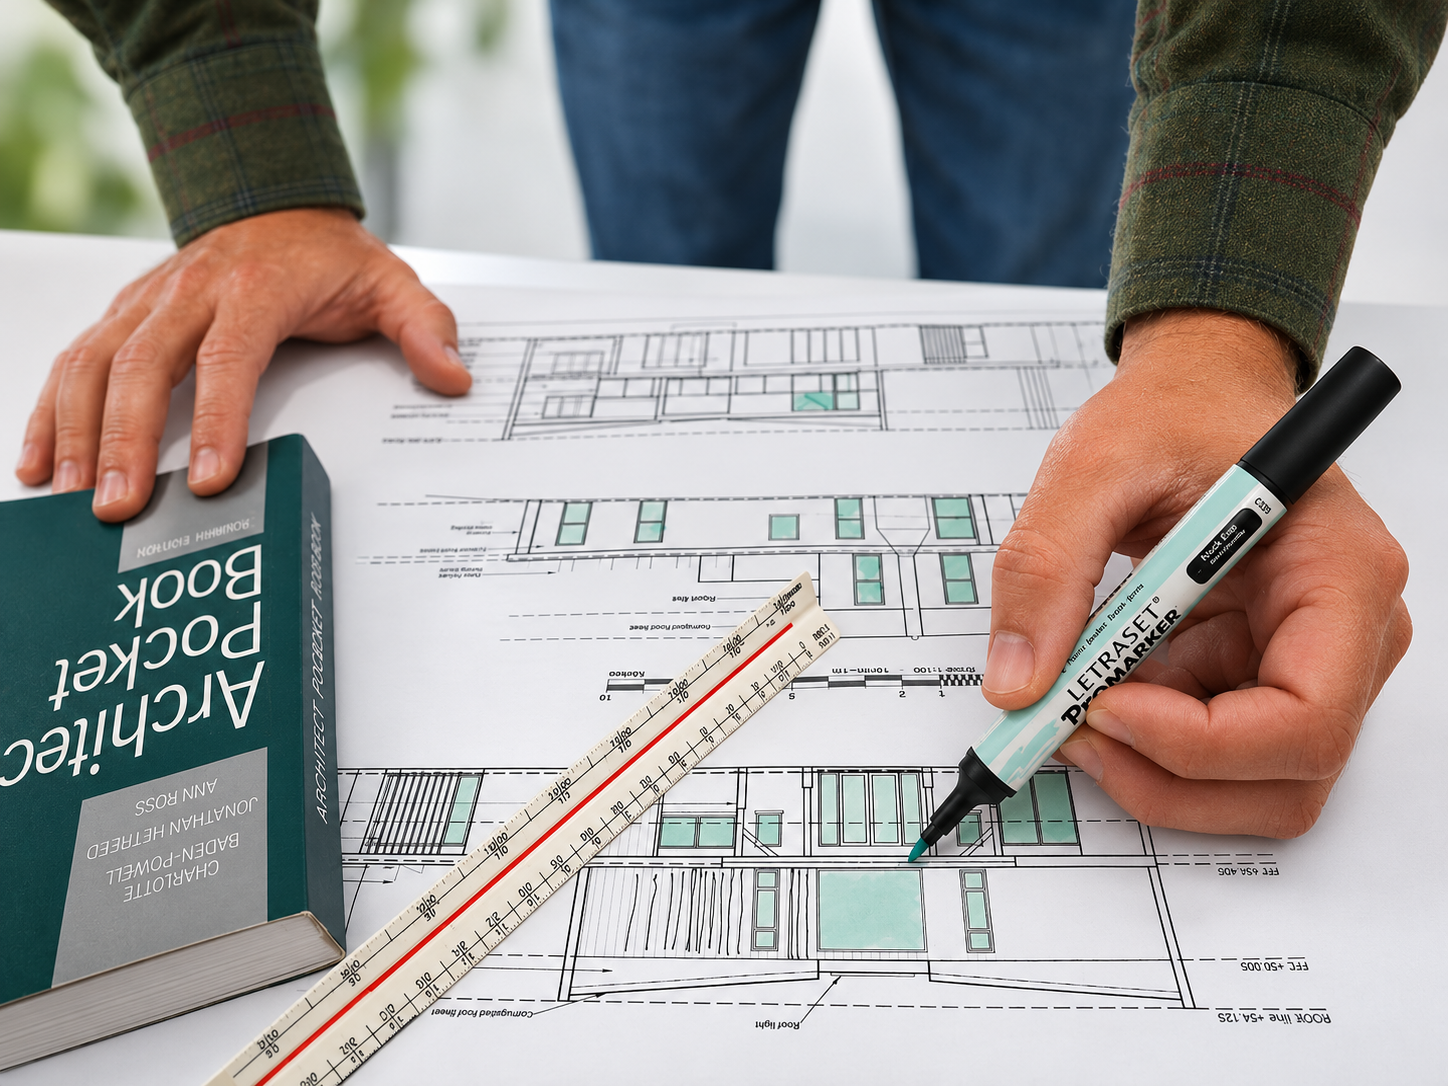
Crafted Detail is where creative vision meets technical precision. Building upon an agreed landscape concept, we develop the design into a coordinated package of drawings, specifications and construction information, providing the clarity needed to bring your garden to life.
Our architectural and construction experience allows us to consider not only how a landscape looks and feels, but how it functions, how materials come together and how each element can be carefully constructed.
Every project is different. We tailor the level of technical information to the complexity, character and individual requirements of your landscape.
Who's it for?
Ideal for clients with an agreed landscape concept who are ready to develop their design into coordinated technical information for construction.
Also suitable for clients with existing landscape designs requiring further technical development.
What to expect
A structured six-stage process.
The six stages
- 01Review: Assess the agreed concept and establish the scope of technical information required.
- 02Survey: Review site measurements, levels, boundaries and constraints, advising on additional survey information where necessary.
- 03Develop: Refine the design, dimensions, materials, planting, levels and practical construction considerations.
- 04Detail: Prepare the agreed technical drawings, specifications, planting plans and construction details.
- 05Coordinate: Review the information, resolve design decisions and identify any additional specialist requirements.
- 06Handover: Deliver the coordinated technical design package to support contractor pricing and construction.
The exact drawings and specifications will be defined within your individual proposal.
Professional and drone surveys, structural engineering, specialist drainage design, planning applications and other third-party services are quoted separately unless expressly included in your individual proposal. Crafted Concept provides illustrative design information; Crafted Detail provides the agreed technical information needed to support construction.
Progressing from Crafted Concept to Crafted Detail
Your concept investment carries forward.
If you've already commissioned and paid for Crafted Concept with us, the full amount paid will be deducted from the cost of your subsequent Crafted Detail package.
There's no pressure to progress immediately. We appreciate that thoughtful design decisions take time, and you may wish to reflect on your proposals, consider your budget or revisit the project at a later stage.
- Crafted Concept
- £2,000 + VAT
- Crafted Detail
- £6,000 + VAT
- Previously paid Concept fee
- £2,000 + VAT
- Remaining Detailed Design fee
- £4,000 + VAT
Illustrative example only. The Concept fee is credited against your total quoted Crafted Detail fee; final fees depend on the scope and complexity of each project.
Design changes and additional work.
If you wish to make substantial changes to your approved concept before progressing to Crafted Detail, we'll review the proposed amendments and advise whether additional design work and fees are required. Any additional costs will be discussed and agreed before work begins.
The concept fee credit applies to the same garden, property and original agreed design scope.
If you wish to develop a different area of your garden that was not included in the original brief, or commission a design for a new property, this will be treated as a separate design project. A new Crafted Concept fee will therefore apply, based on the scope of the additional work.
Our aim is to provide flexibility while ensuring each stage of the design process is clearly defined, fairly priced and tailored to your project.
How Crafted Detail works.
01ReviewUnderstanding the design in greater depth.
Understanding the design in greater depth.
We begin by reviewing your agreed concept design, identifying the elements that require further technical development.
We'll discuss the proposed materials, planting, structures, budget and practical requirements, ensuring the design remains aligned with your aspirations.
If your concept was prepared by another designer, we can assess the existing information and determine whether it provides a suitable foundation for detailed development.
We'll establish the scope of technical drawings, specifications and specialist information required, providing a tailored proposal before proceeding.
02SurveyEstablishing an accurate foundation.
Establishing an accurate foundation.
Precise site information is essential when developing a landscape for construction.
We'll review the available measurements, levels, boundaries, existing features, services and access arrangements to establish whether further surveying is required.
Depending on the project, this may involve existing drawings, a scaled drone survey or a professional topographical survey.
We'll advise on the most appropriate approach, ensuring the information is sufficiently accurate for the intended design work without introducing unnecessary costs.
Where appropriate, additional specialist investigations may be recommended.
03DevelopRefining the design with purpose.
Refining the design with purpose.
With accurate site information and an agreed concept, we'll develop the landscape design in greater detail.
We'll refine spatial arrangements, dimensions, circulation, material selections, planting and the relationships between different landscape features.
Practical considerations such as drainage, level changes, accessibility, structural requirements and construction methods will inform the development of the proposals.
Our aim is to preserve the creativity of the original concept while ensuring the design is practical, buildable and appropriate for its setting.
04DetailWhere precision meets craftsmanship.
Where precision meets craftsmanship.
This is where the design becomes a coordinated collection of technical drawings and specifications.
Depending on the requirements of your project, these may include:
- Dimensioned landscape masterplan. Identifying the position, dimensions and arrangement of the proposed landscape elements.
- Setting-out information. Establishing key measurements, reference points and the positioning of features.
- Levels and sections. Illustrating proposed finished levels, gradients, steps, retaining elements and changes in elevation.
- Hard landscape details. Construction information for paving, pathways, decking, walls, edging, steps and other agreed features.
- Bespoke structures. Detailed drawings of pergolas, seating, planters, screens and other individually designed elements where included in the scope.
- Materials and finishes. Specifications identifying selected materials, finishes and relevant installation requirements.
- Planting design. Plans illustrating plant positions, species, quantities and arrangements.
- Plant schedules. Supporting information on plant sizes, quantities and appropriate specifications.
- Drainage considerations. Identification of relevant surface-water management principles and where specialist drainage design may be necessary.
The exact drawings and level of detailing will be established within your individual design proposal.
05CoordinateBringing every element together.
Bringing every element together.
A successful landscape depends on the careful coordination of its individual components.
We'll review the technical drawings, material specifications, planting proposals and construction considerations to identify potential conflicts or unresolved decisions.
Where necessary, we'll advise on additional specialist input, which may include structural engineering, drainage design, arboricultural assessments or other professional services.
We'll discuss the developed proposals with you, resolve agreed design decisions and prepare the final coordinated package.
This process helps reduce uncertainty before construction begins and provides a clearer basis for contractor quotations.
06HandoverYour design, ready for the next stage.
Your design, ready for the next stage.
Once the detailed design is complete, we'll provide your agreed digital drawing and specification package.
This information will support construction pricing, material selection and the practical implementation of your garden, subject to any necessary specialist approvals or additional technical requirements.
Should you wish to continue with Crafted Landscapes, we can then explore Crafted Build, where our construction team brings the design to life through skilled craftsmanship and careful project delivery.
Alternatively, the detailed design package can be provided to an appropriately qualified landscape contractor for pricing and implementation.
What you'll receive.
Depending on the agreed scope of your project, your Crafted Detail package may include:
- A technical review of the approved landscape concept
- Guidance on surveying and any additional site information required
- A developed, dimensioned landscape masterplan
- Setting-out drawings and key measurements
- Proposed levels, sections and relevant elevation drawings
- Construction details for agreed landscape features
- Materials and finishes specifications
- Planting plans and schedules
- Relevant drainage and practical construction considerations
- Coordination of the design information and identification of specialist requirements
- A final digital PDF package of agreed drawings and specifications
- Guidance on the next steps towards pricing and construction
Important information
Crafted Detail is a technical landscape design service developed around the specific requirements of your project.
The starting price reflects the varying scale and complexity of landscape design commissions. Your individual proposal will clearly identify the drawings, specifications and services included.
Topographical and drone surveys, structural engineering, specialist drainage calculations, planning applications, statutory approvals and other third-party professional services are not included unless expressly stated.
Construction costs, procurement, site supervision and physical installation are separate services.
The completed design package provides information to support construction, but specialist approvals and any additional contractor-specific information may still be required before works commence.
Crafted Concept establishes the vision. Crafted Detail develops the precision required to realise it.
Design enquiry
Request a Design Proposal
From £6,000 + VAT
- 01 Your details
- 02 Review
Or write to us directly at jamie@craftedlandscapes.co.uk.
Founded in 2017 by Jamie Dobinson, whose background is in architectural design, Crafted Landscapes designs and builds as one studio. Recent recognition includes RHS · The Crafted Garden RHS Award-Winning, Malvern 2026, BBC BBC Gardeners’ World, 2026, Muddy Stilettos Awards Muddy Stilettos · Best Garden Designer, Sussex 2021, Professional Directory Inclusion House & Garden · The List, 2025.
You may also consider
Crafted Build
Want the studio to build it too? Crafted Build follows a completed design.
All services