01 / 22
Project Information
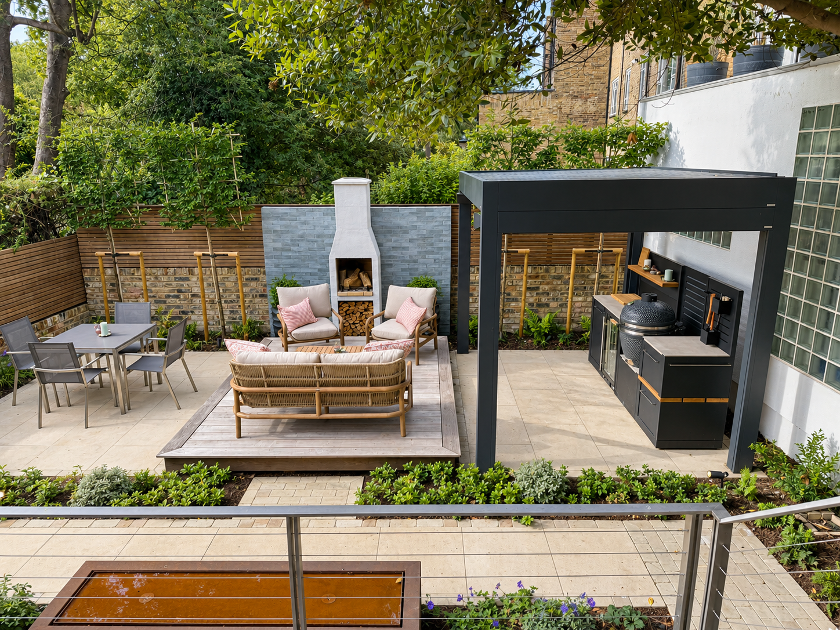
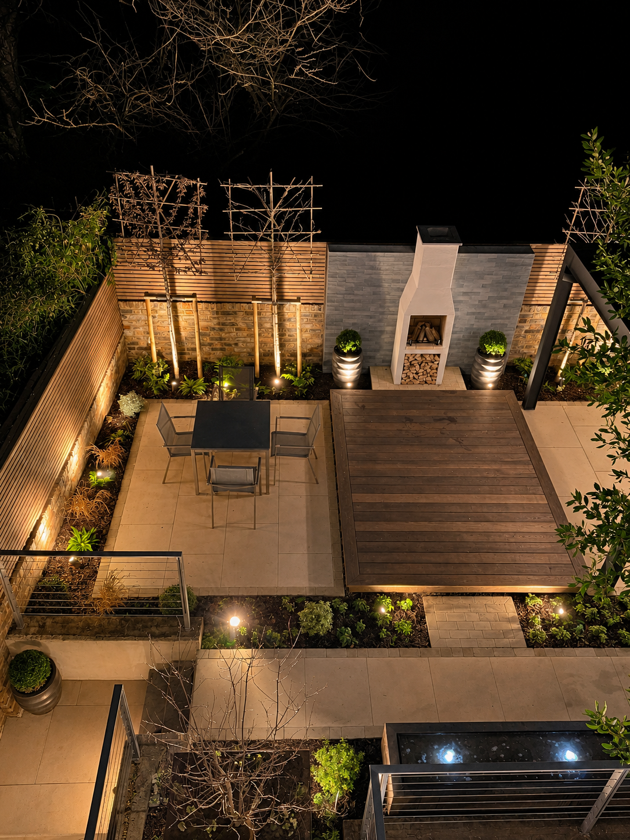
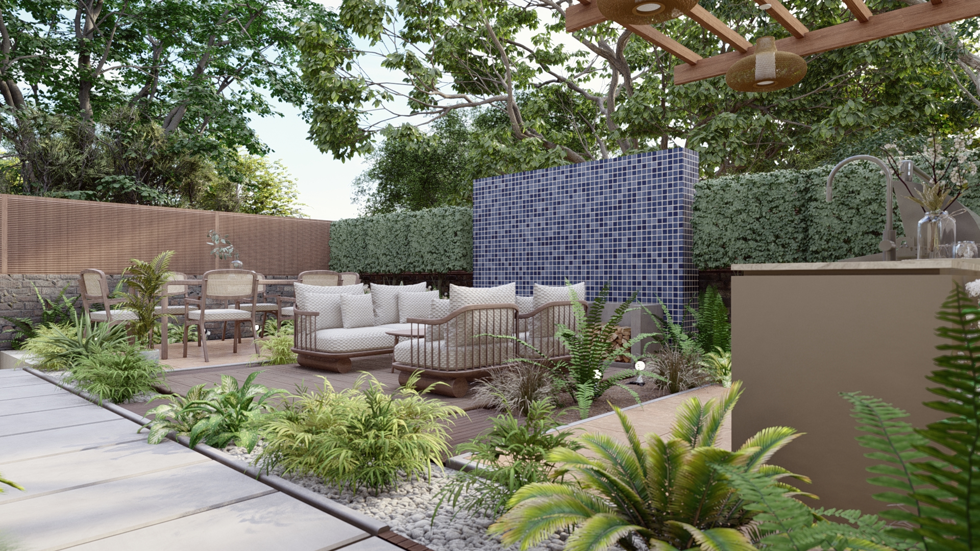
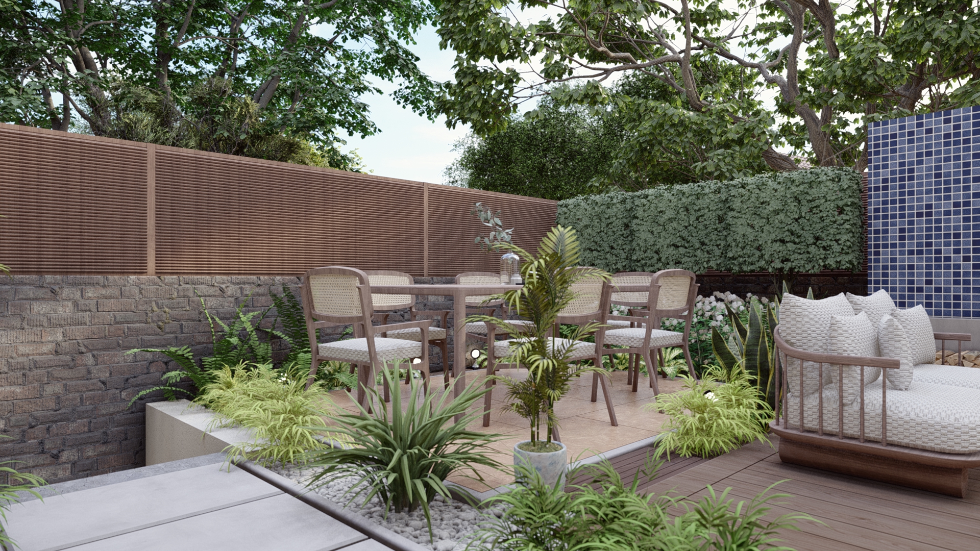
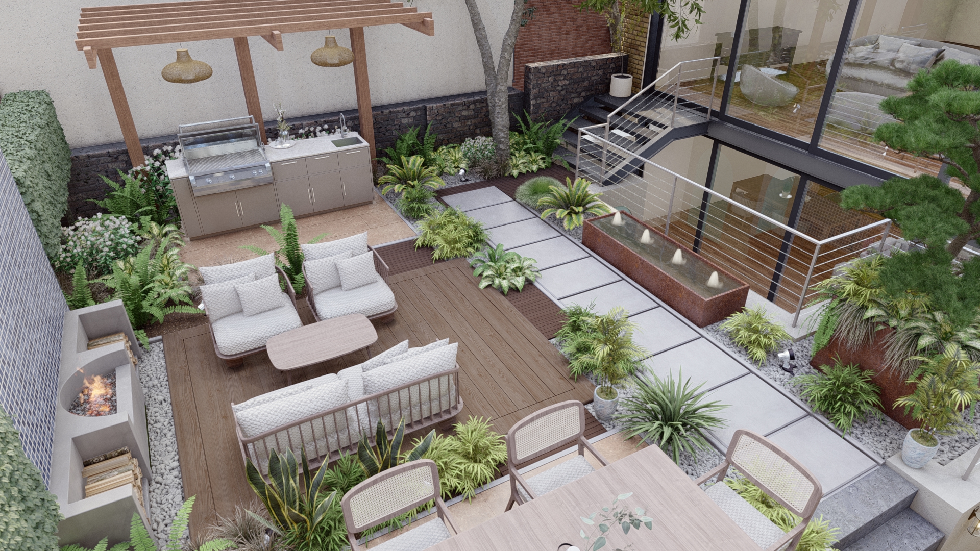
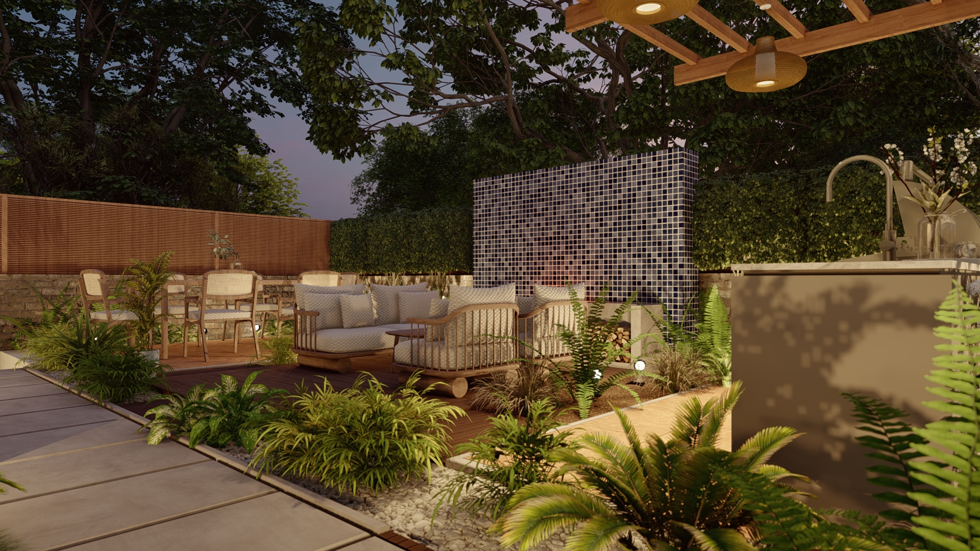
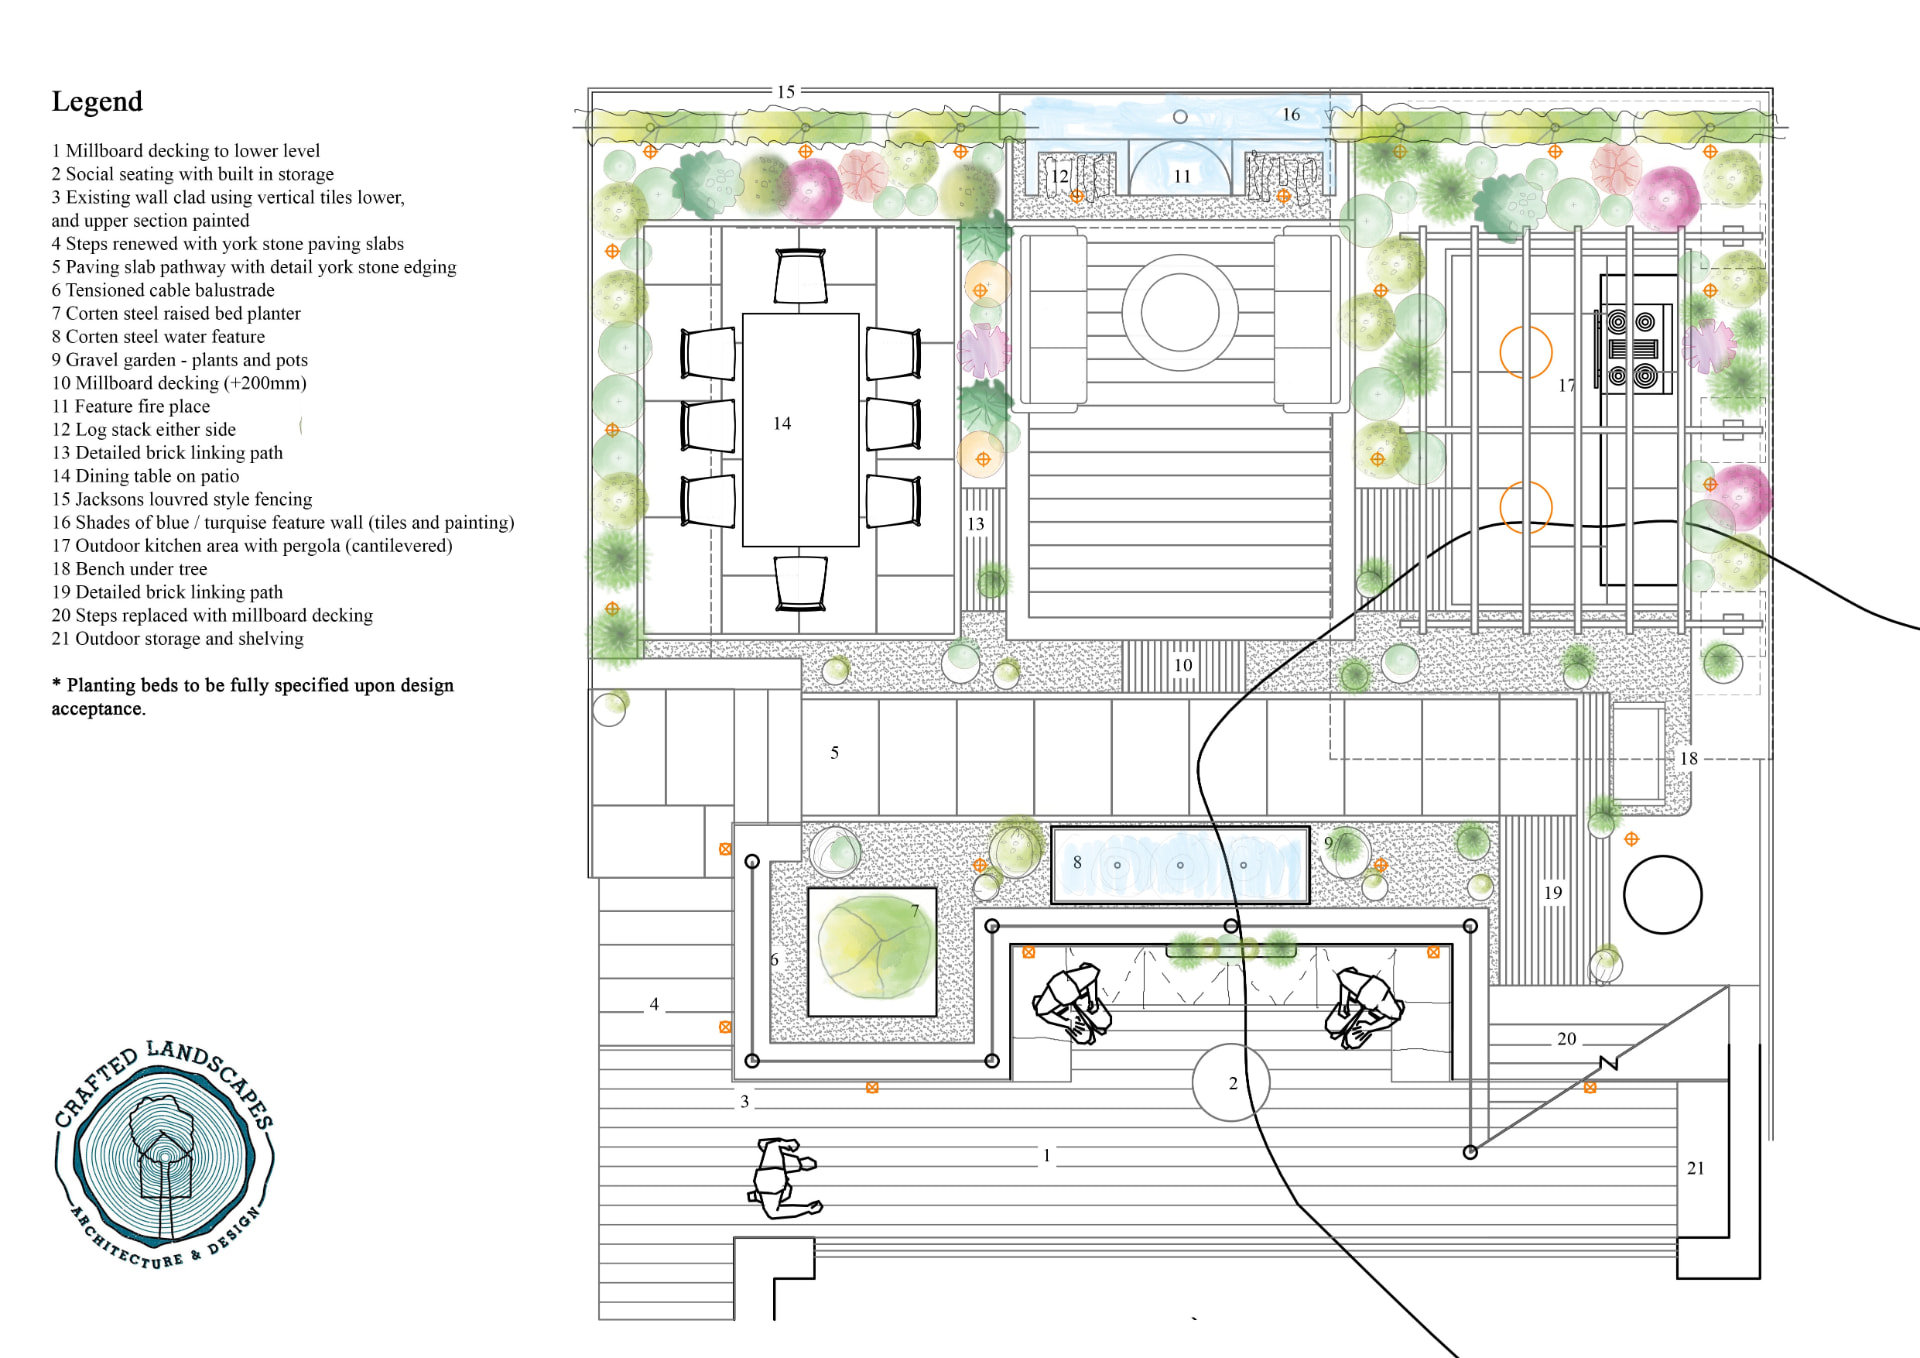
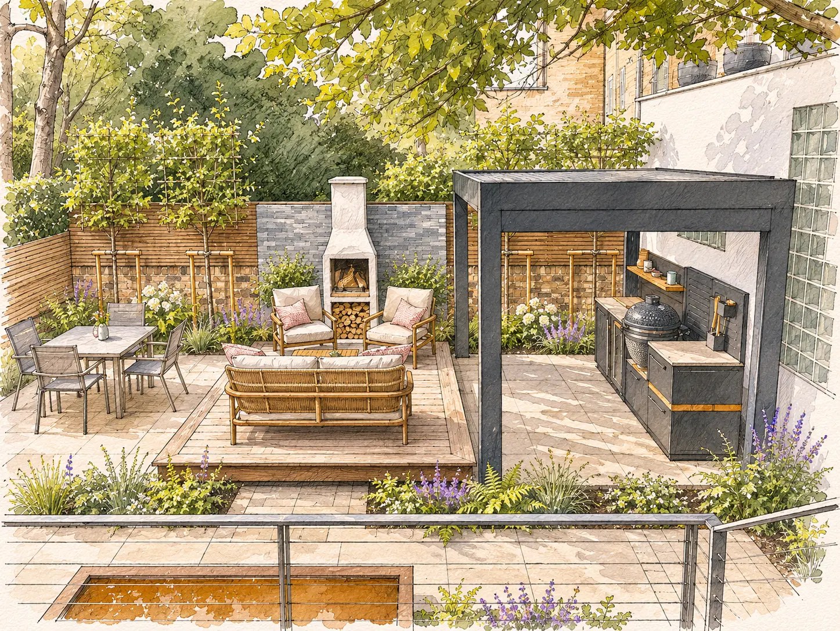
A considered transformation of a compact London garden, creating three interconnected outdoor rooms designed for relaxing, cooking and entertaining.
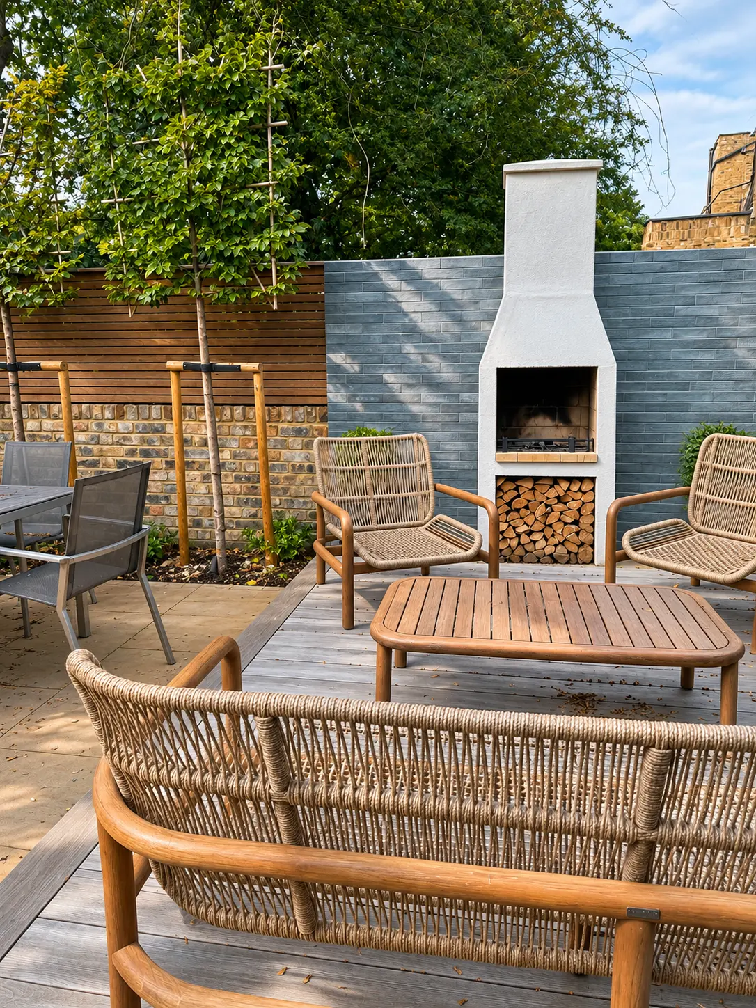
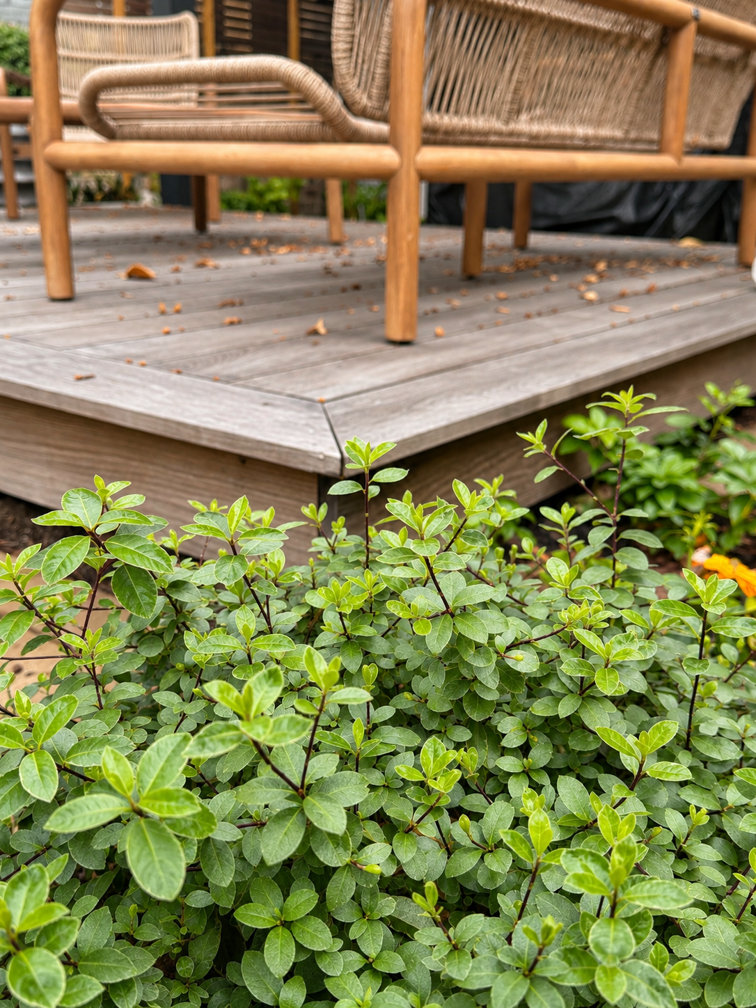
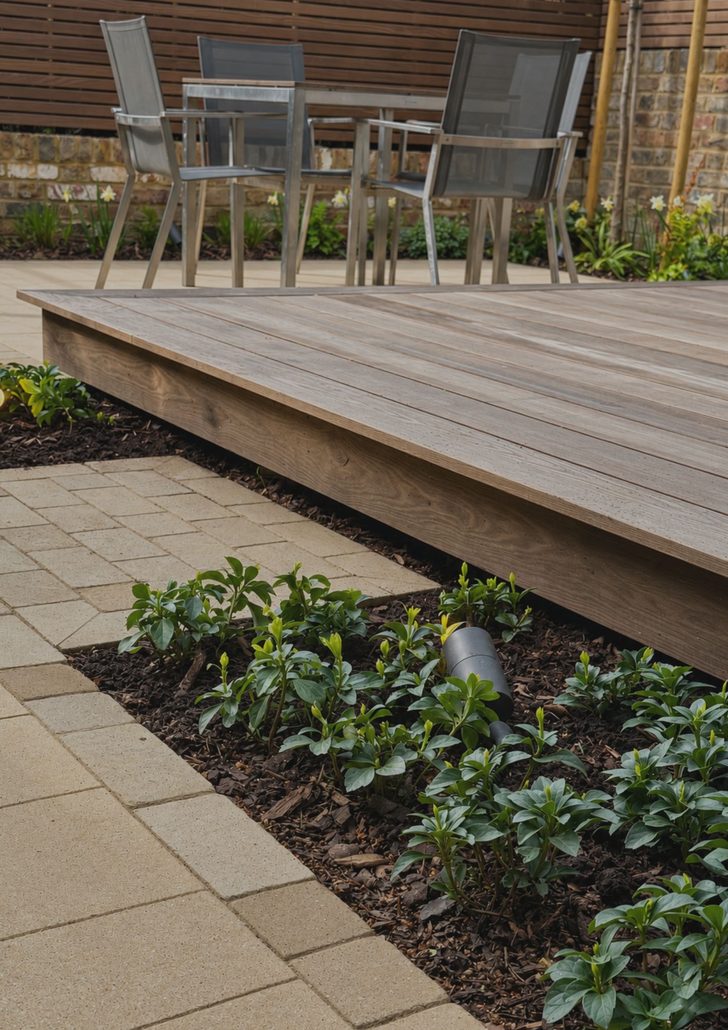
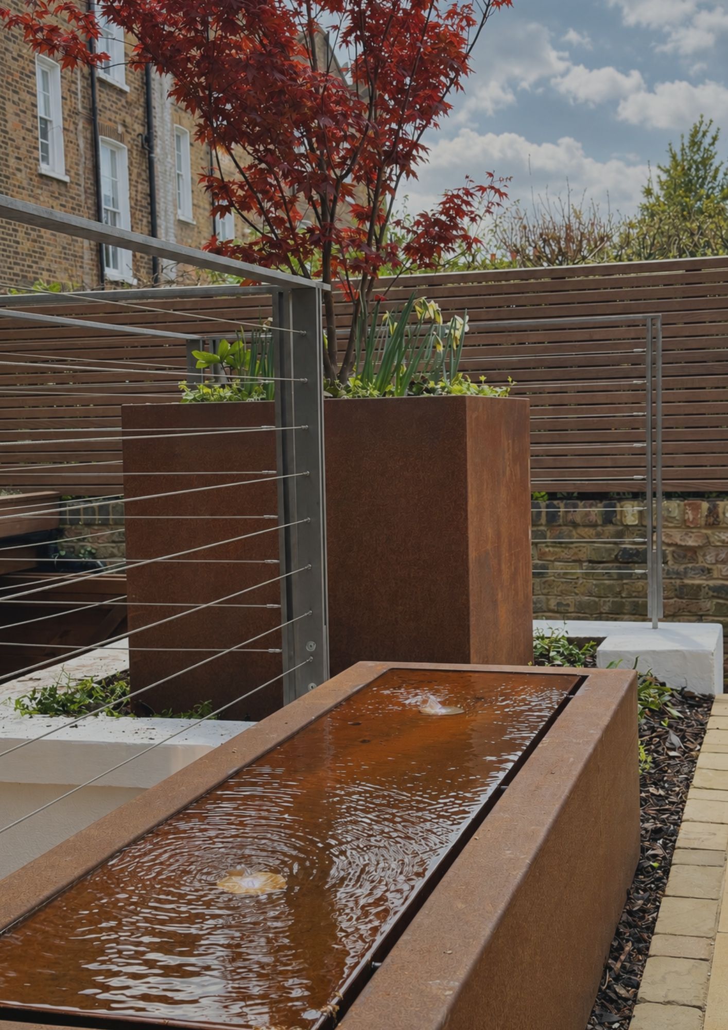
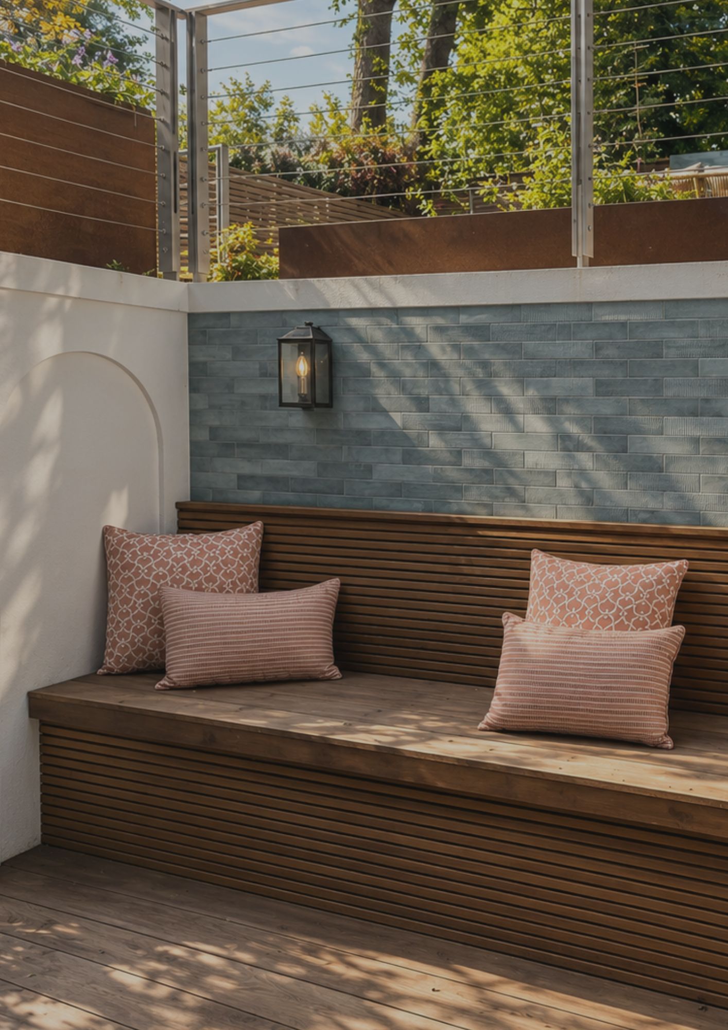
An elevated ash deck and two mirrored lower patios bring structure to the space, complemented by natural Yorkstone, bespoke architectural features and layered planting.
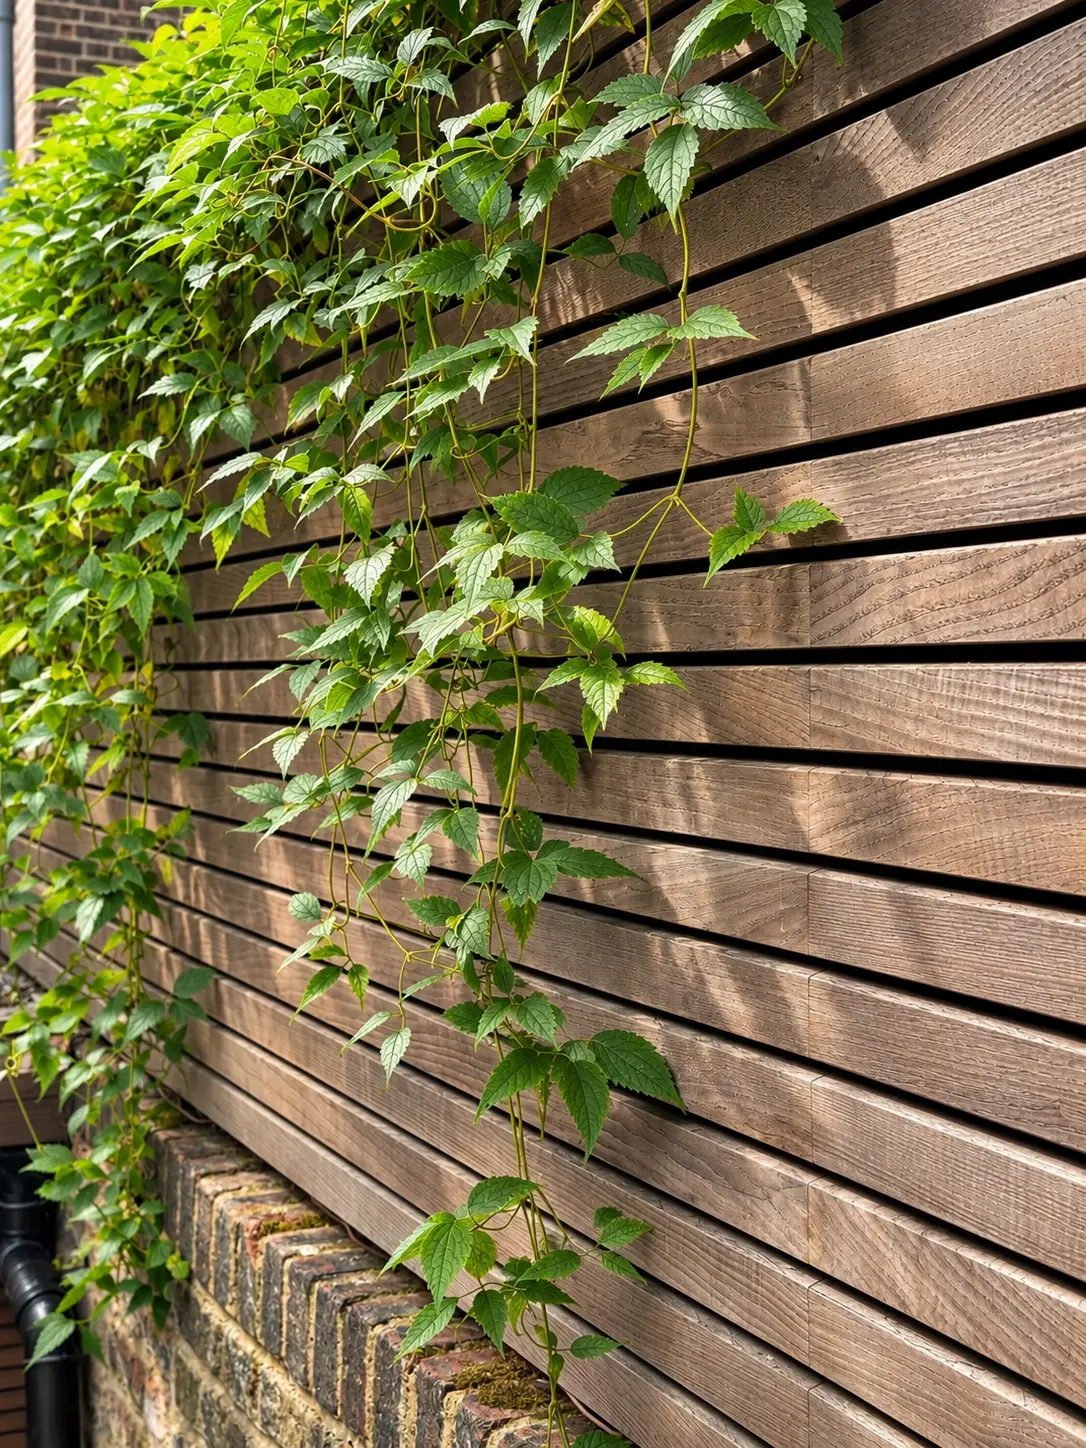
The result is a cohesive, contemporary landscape that makes thoughtful use of the available space while introducing privacy, character and a sense of retreat.
Location
Islington, London
Project Value
Approx. £250,000
Size
Approx. 200 m², front and rear gardens
Duration
12 weeks
Challenges
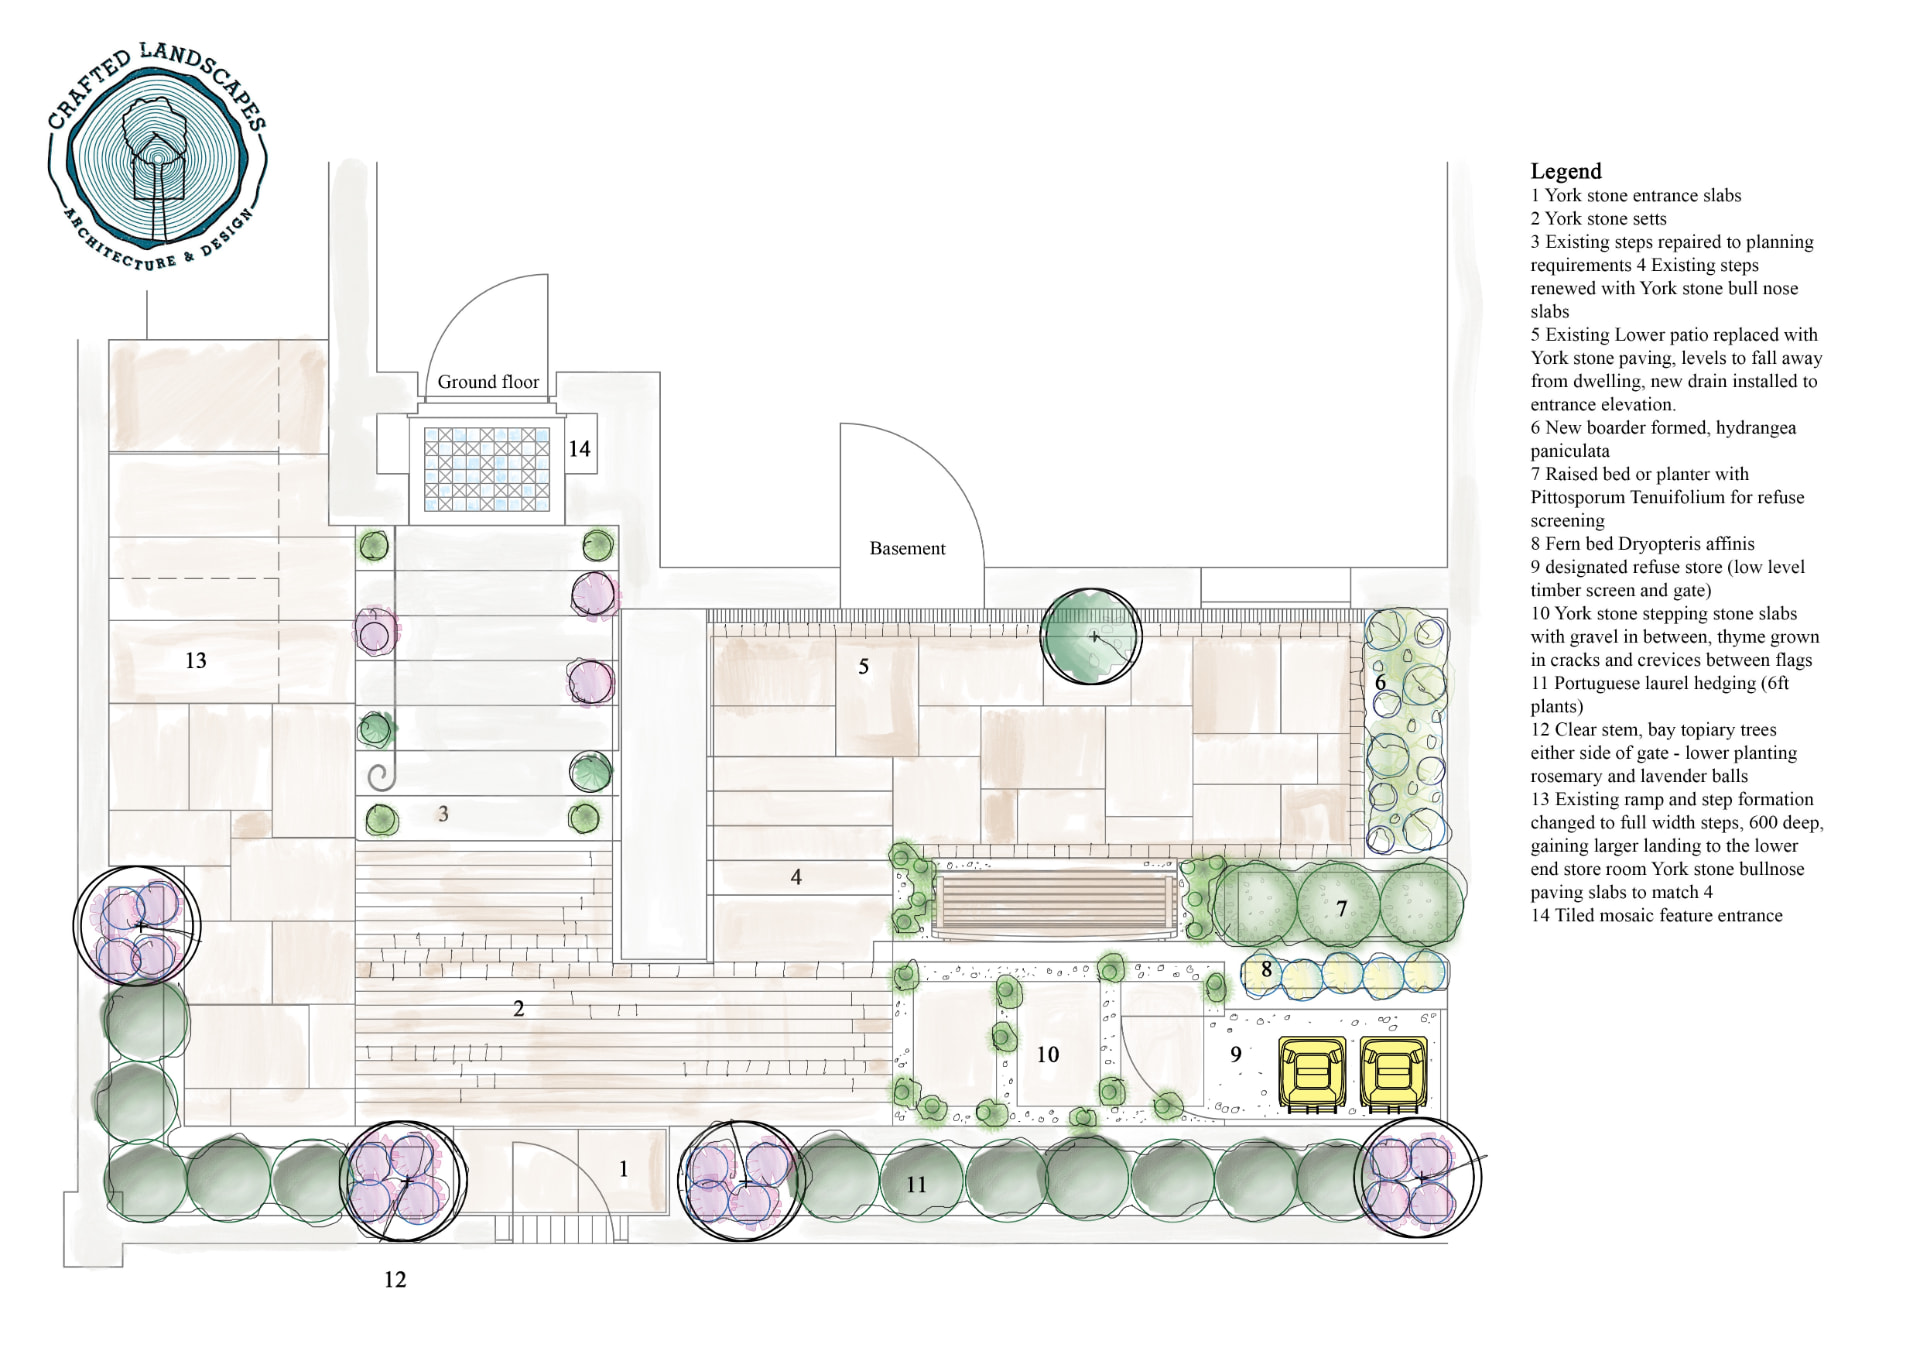
Restricted access with no machinery, significant changes in level, limited privacy and conservation area considerations. An oversized outbuilding and poor existing paving also constrained the original space.
Key Features
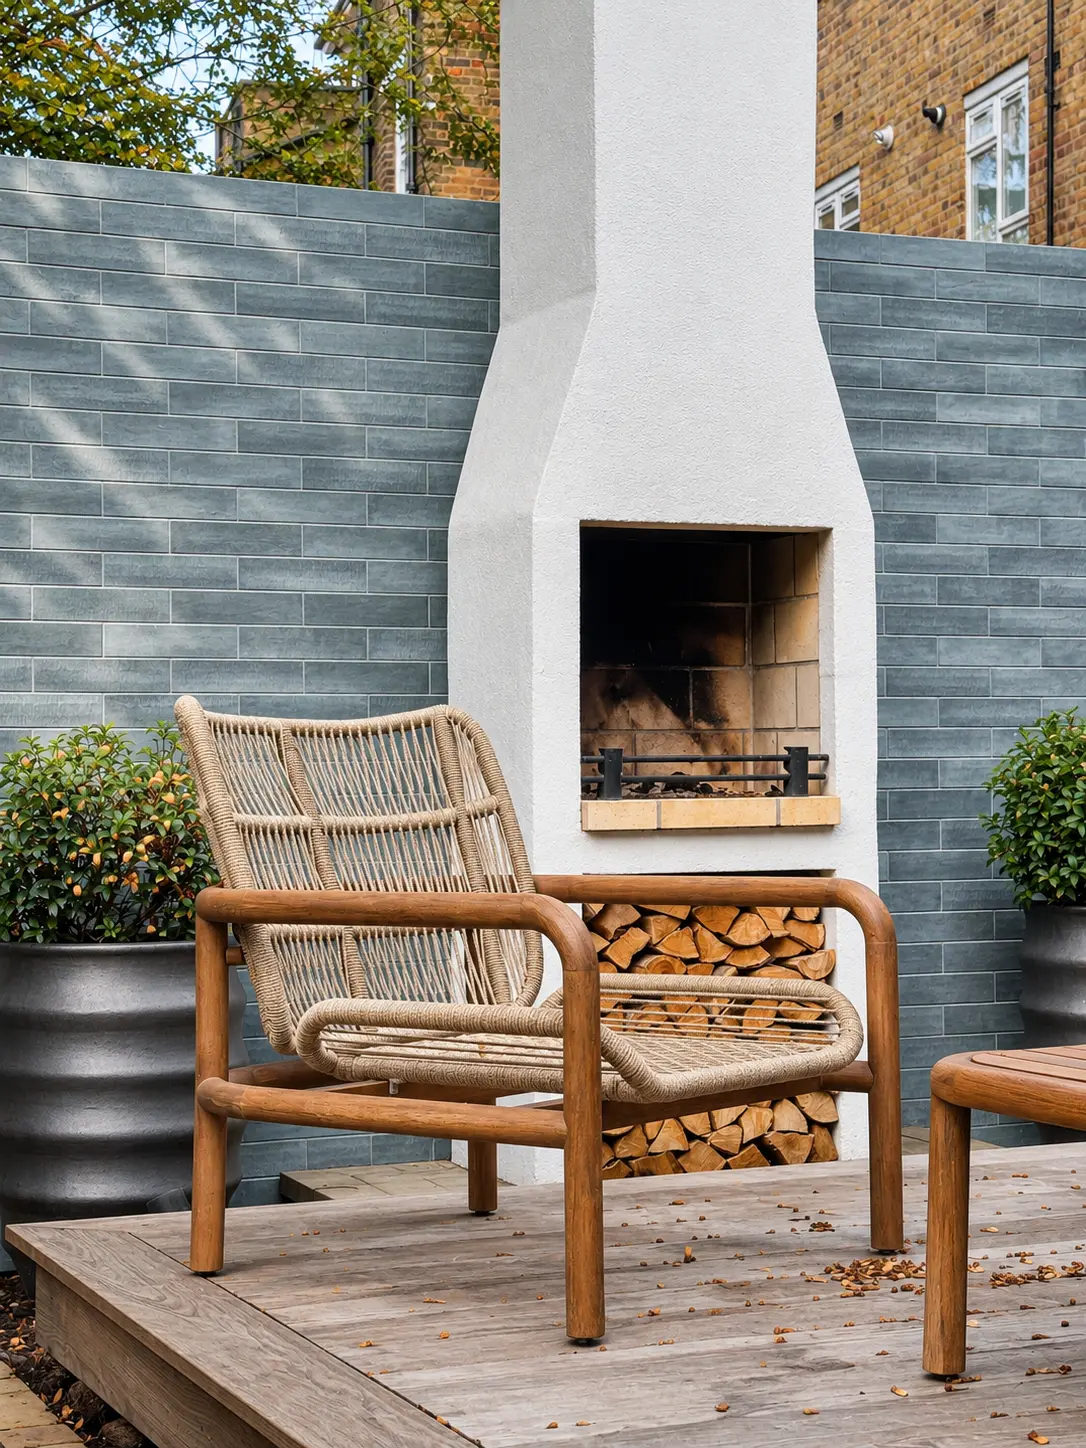
- Central ash deck with outdoor lounge and fireplace
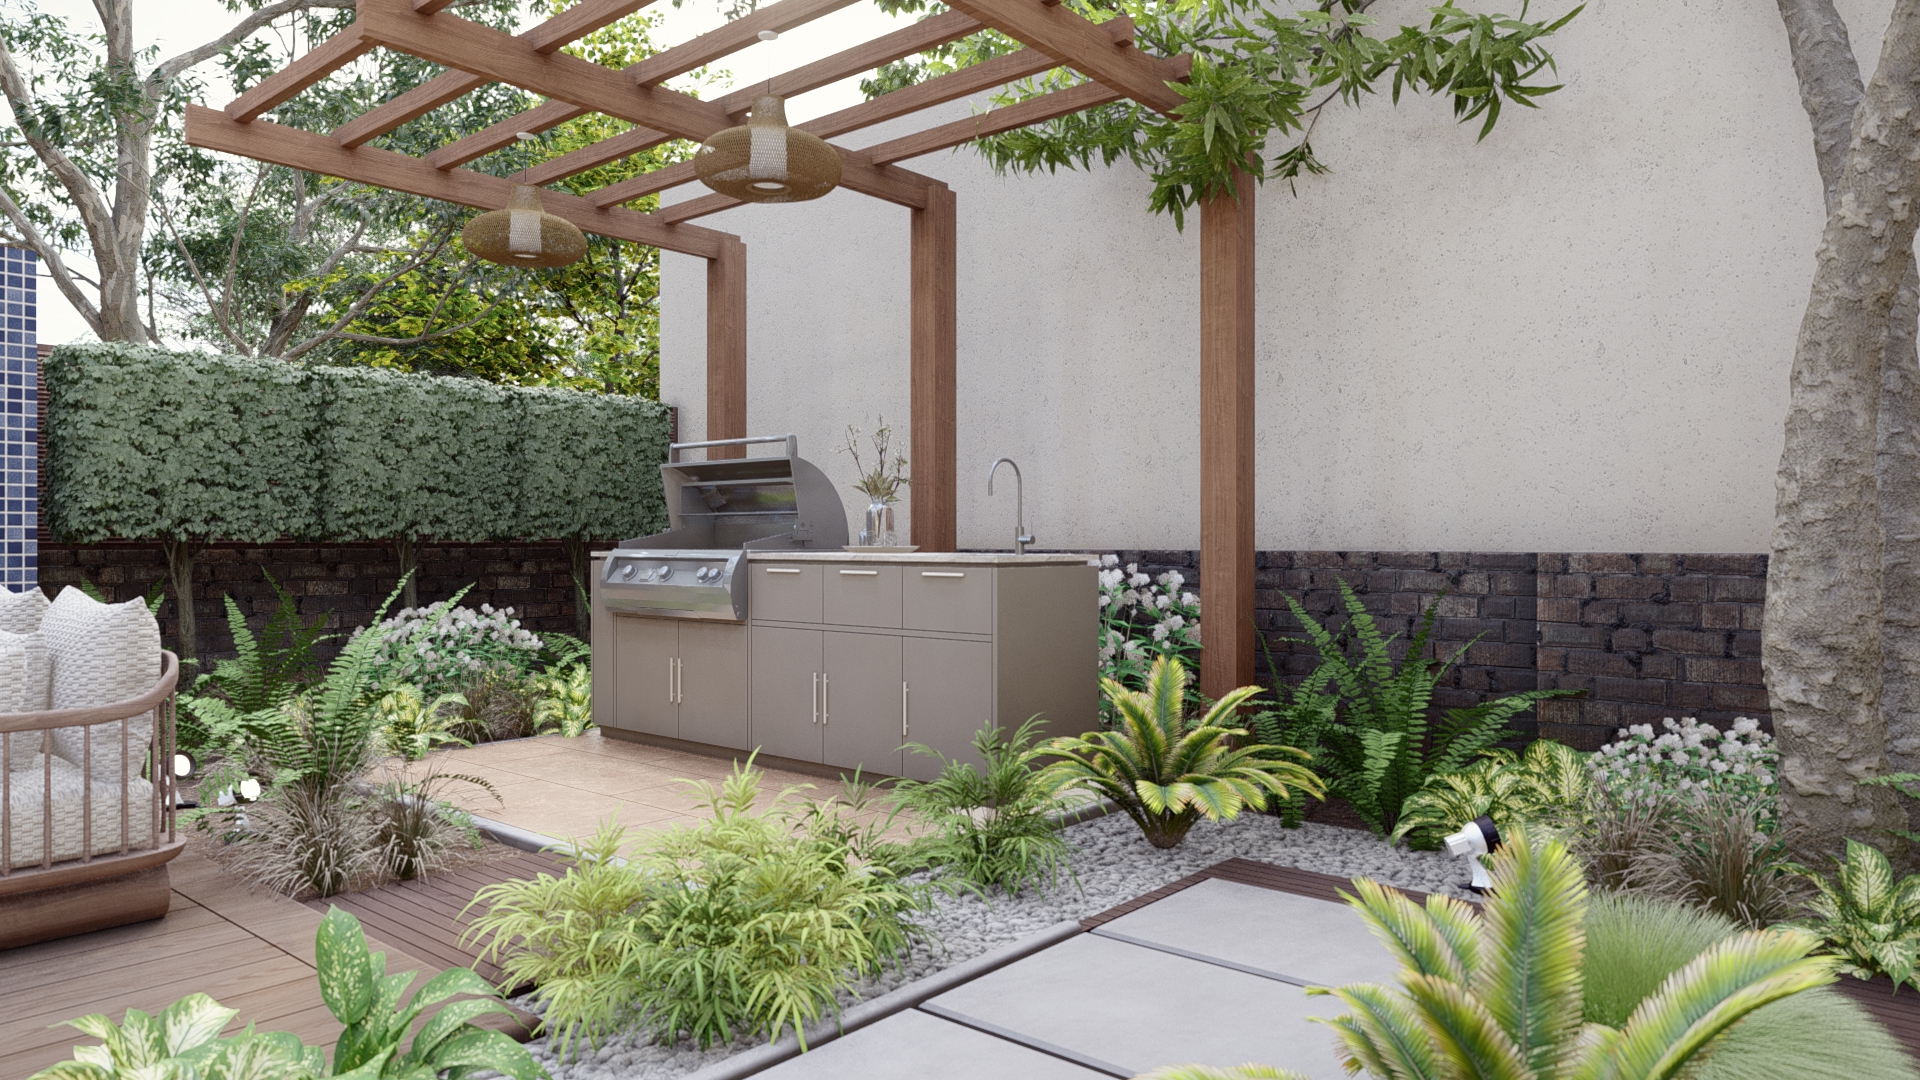
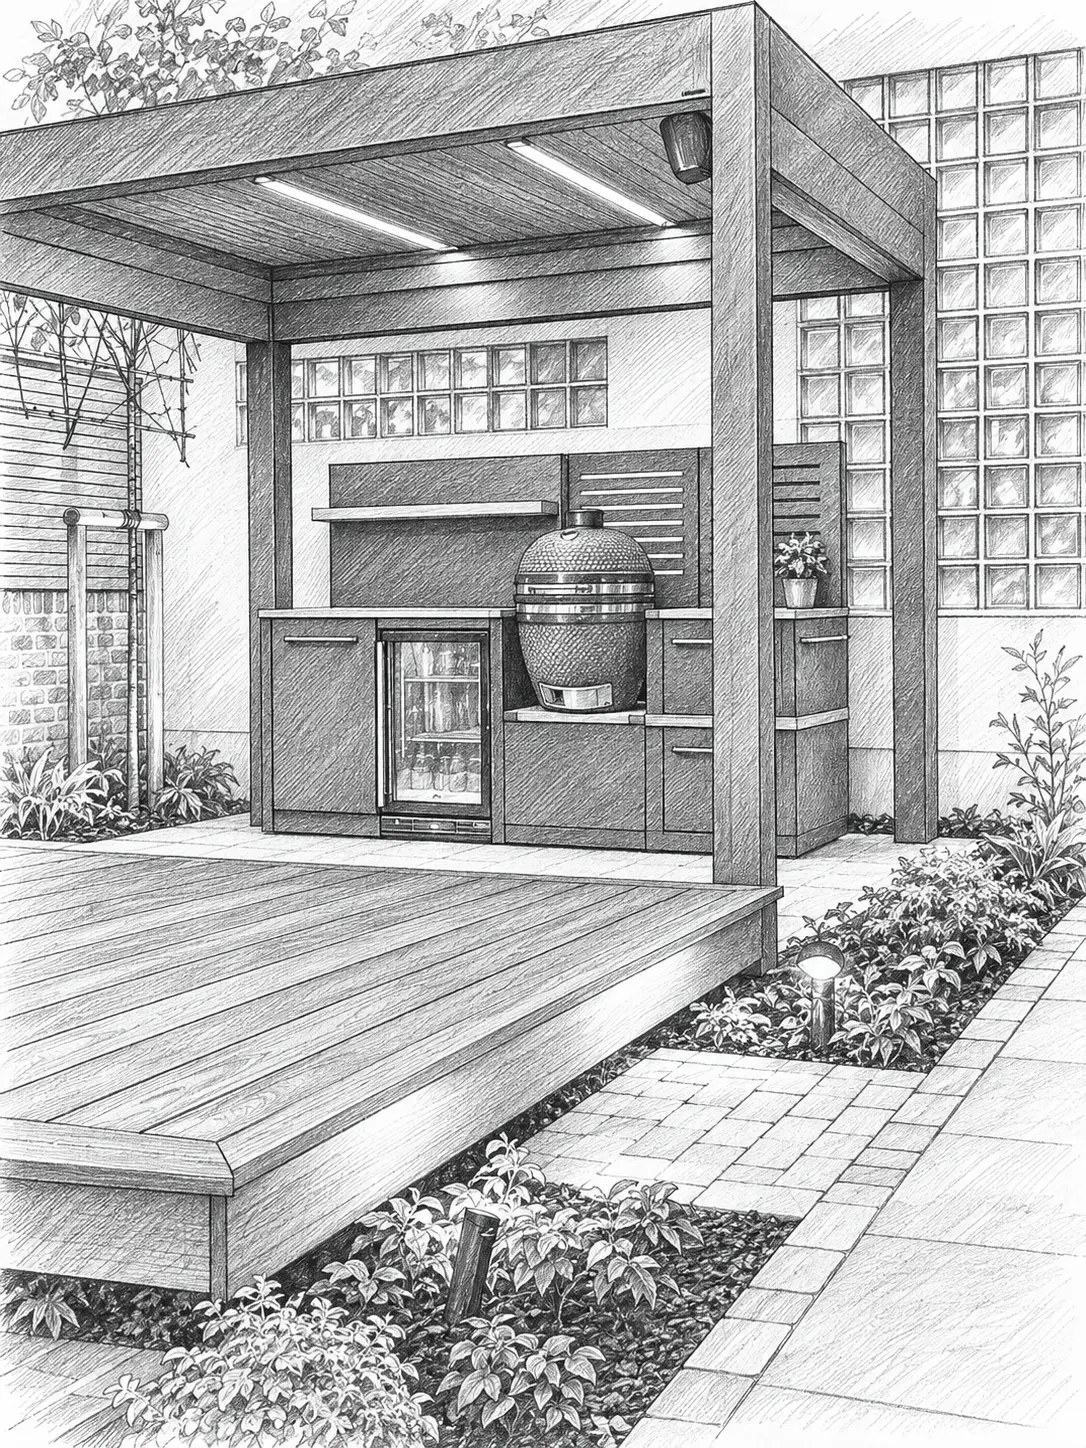
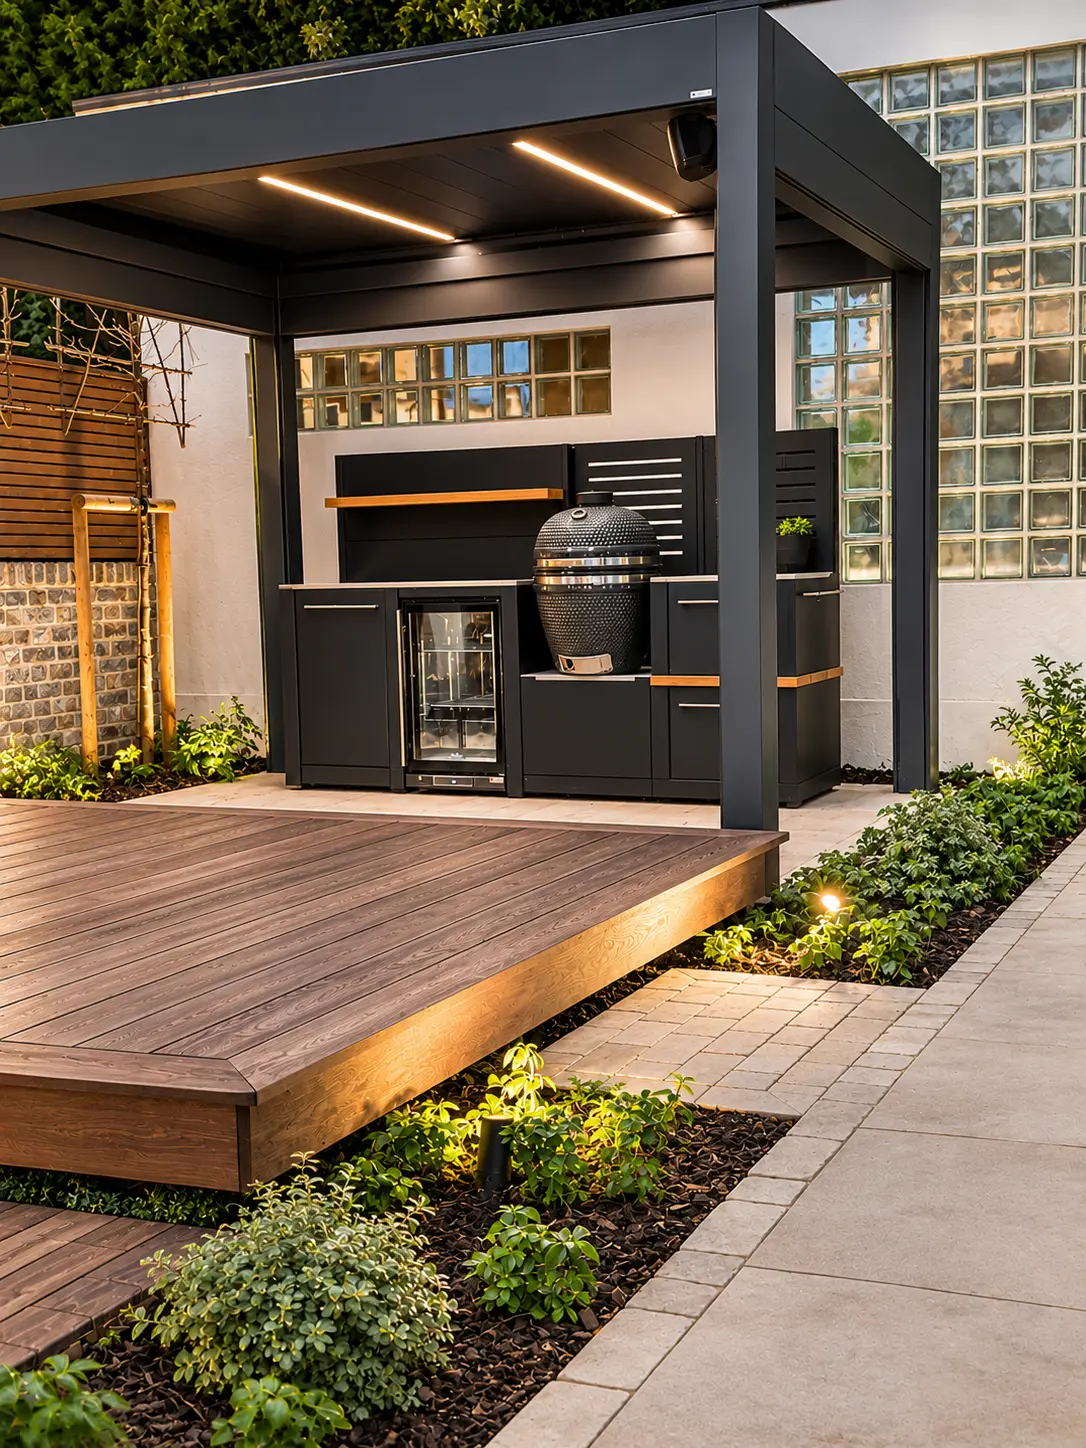
- Two mirrored Yorkstone patios for cooking and dining
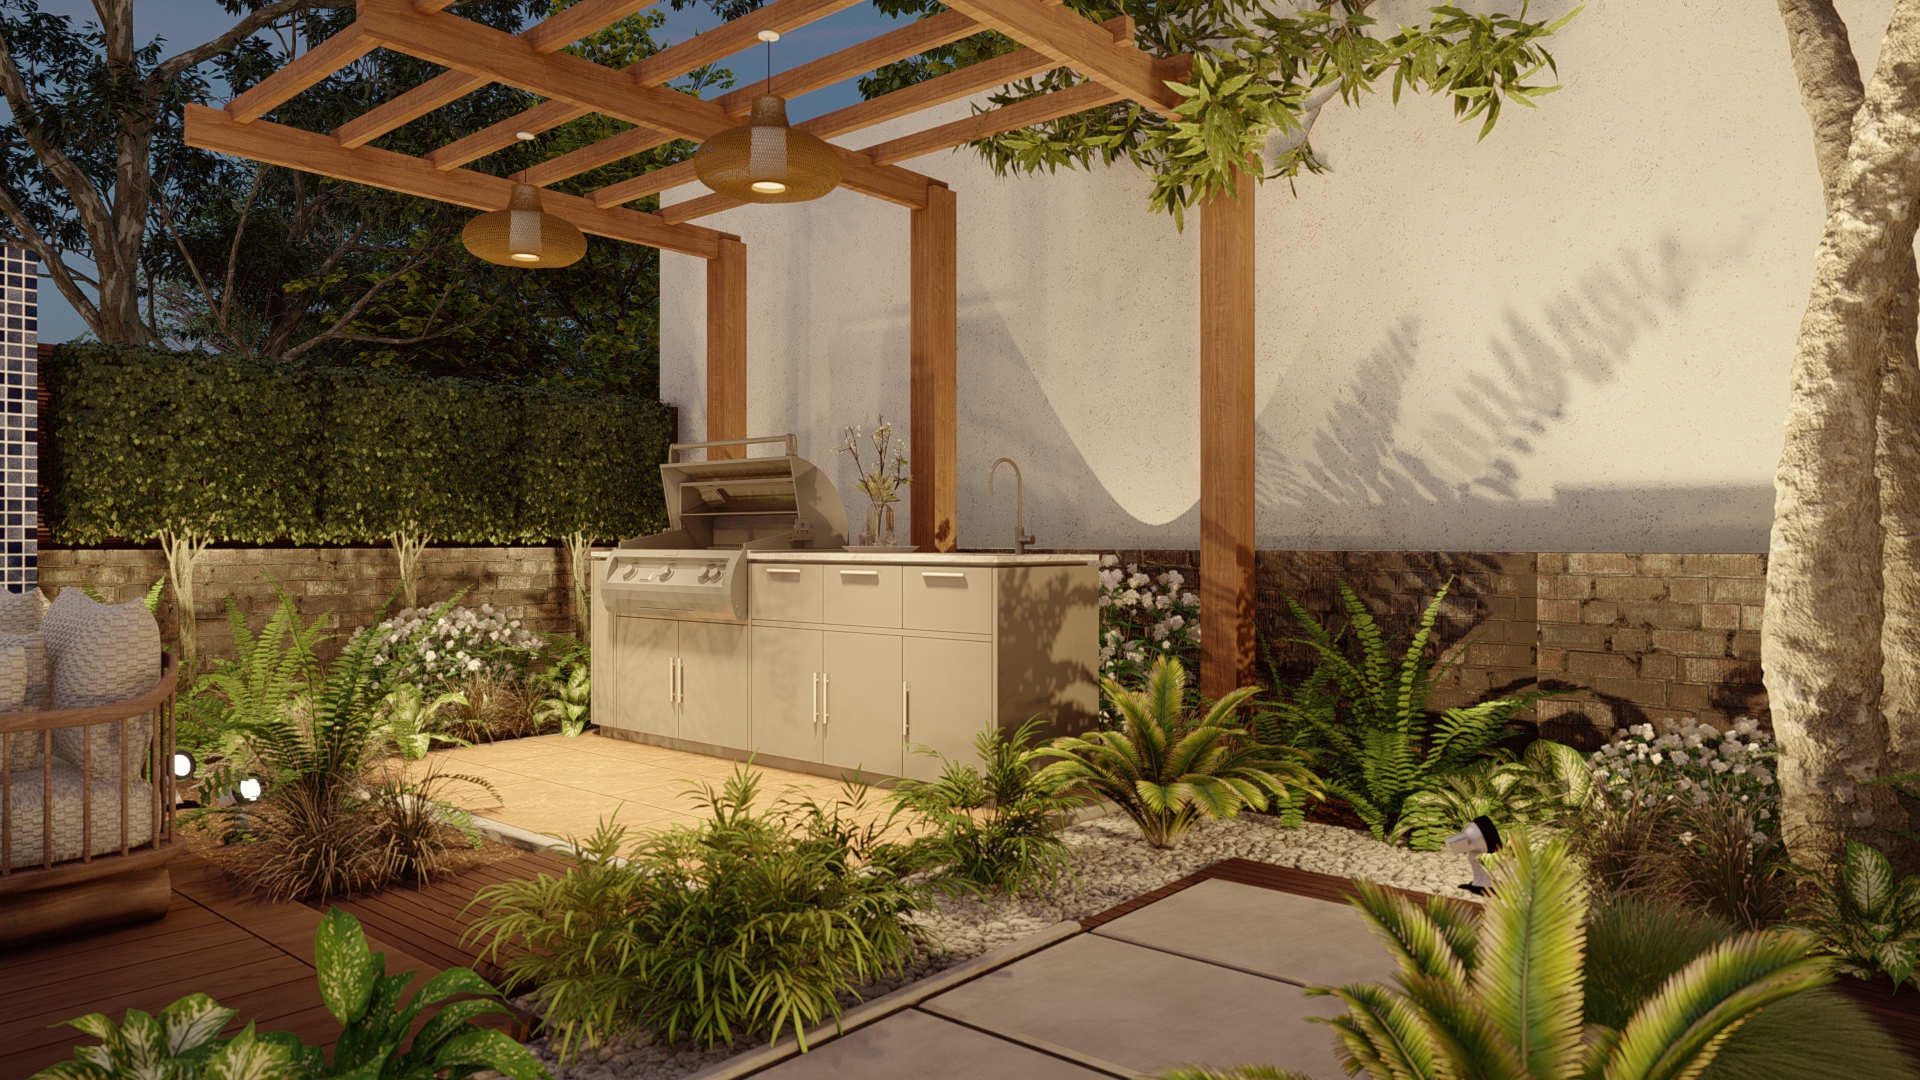
- Grillo outdoor kitchen
- Bespoke pergola by Caribbean Blinds UK
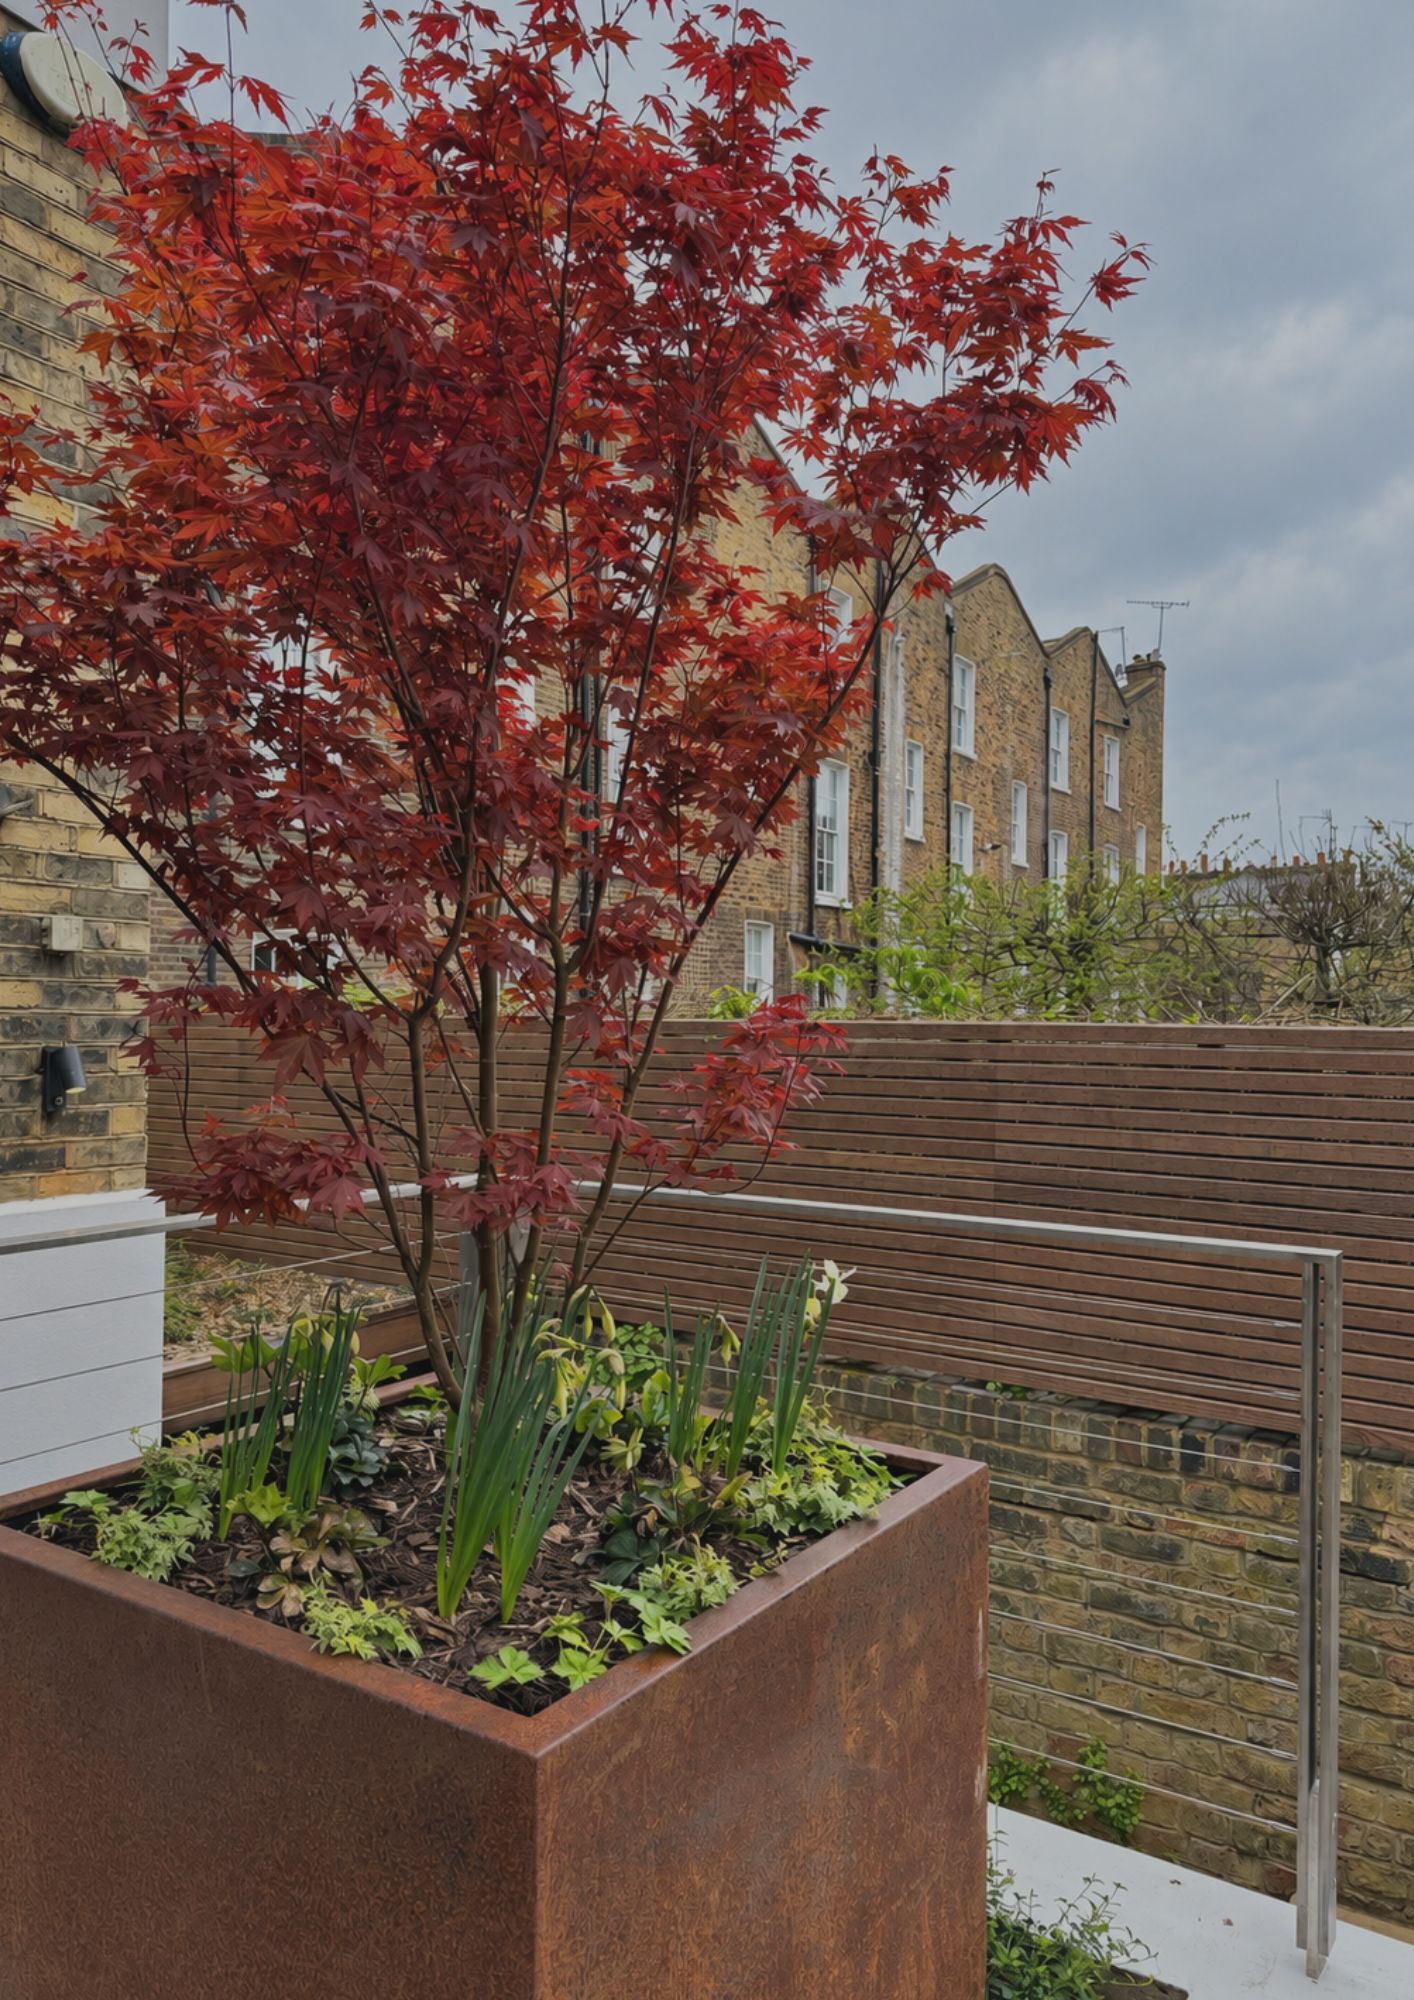
- Feature tiled wall and Corten steel detailing
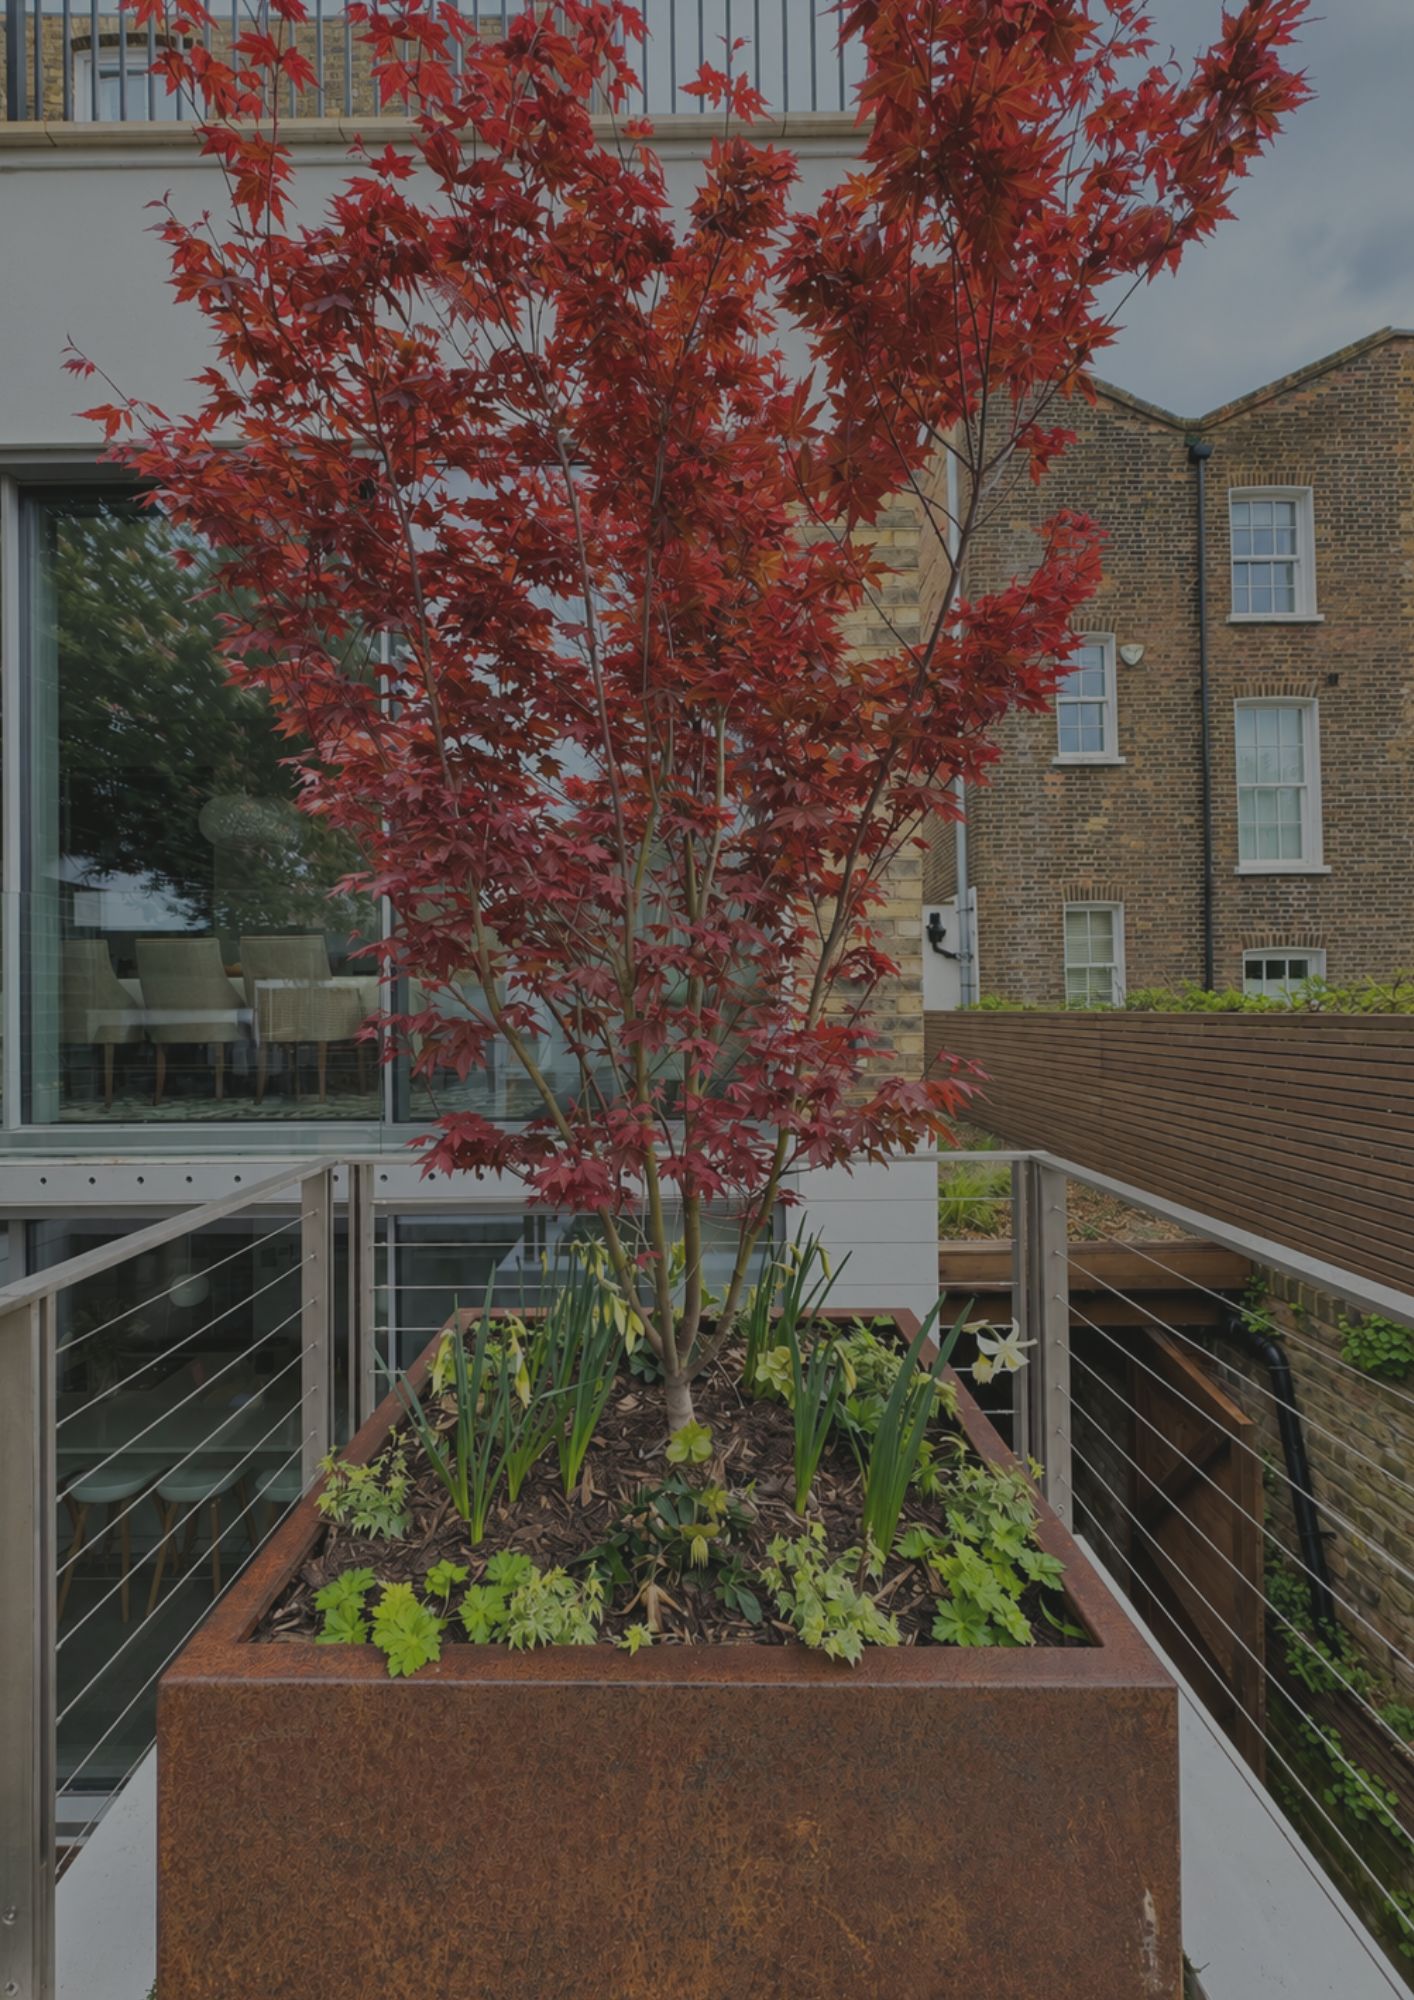
- Pleached trees and comprehensive planting scheme
- Green-roofed side store and bicycle storage
- Tensioned cable balustrade, steps, lighting and irrigation
Suppliers & Specialist Contractors
- Grillo Outdoor Kitchens (opens in a new tab)Outdoor Kitchen
- Bespoke pergola by Caribbean Blinds UK (opens in a new tab)
- Chilton's Electrical (opens in a new tab)Garden lighting and electrical installations
Next Project
The Crafted Garden